
Leave a Message

Thank you for your message. I will be in touch with you shortly.

3326 Buckeye Ln
3326 Buckeye Ln
3326 Buckeye Ln
3326 Buckeye Ln
3326 Buckeye Ln
3326 Buckeye Ln
3326 Buckeye Ln
3326 Buckeye Ln
3326 Buckeye Ln
3326 Buckeye Ln
3326 Buckeye Ln
3326 Buckeye Ln
3326 Buckeye Ln
3326 Buckeye Ln
3326 Buckeye Ln
3326 Buckeye Ln
3326 Buckeye Ln
3326 Buckeye Ln
3326 Buckeye Ln
3326 Buckeye Ln
3326 Buckeye Ln
3326 Buckeye Ln
3326 Buckeye Ln
3326 Buckeye Ln
3326 Buckeye Ln
3326 Buckeye Ln
3326 Buckeye Ln
3326 Buckeye Ln
3326 Buckeye Ln
3326 Buckeye Ln
3326 Buckeye Ln
3326 Buckeye Ln
3326 Buckeye Ln
3326 Buckeye Ln
3326 Buckeye Ln
3326 Buckeye Ln
3326 Buckeye Ln
3326 Buckeye Ln
3326 Buckeye Ln
VIEW PHOTOS
Courtesy of United Realty, Inc.
$575,000

3326 Buckeye Ln

3 Beds 3 Baths 1,662 Sq.Ft. 2,400 Sq.Ft.

Description

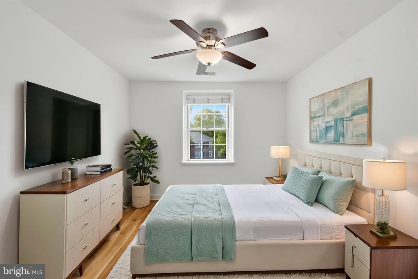
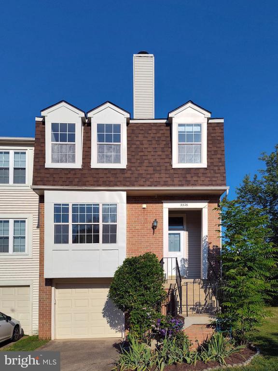
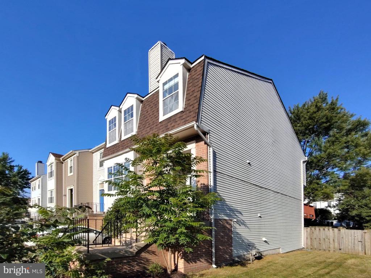
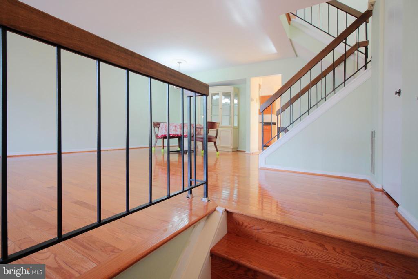
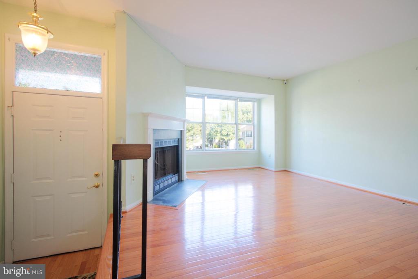
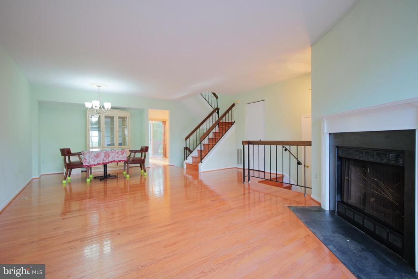
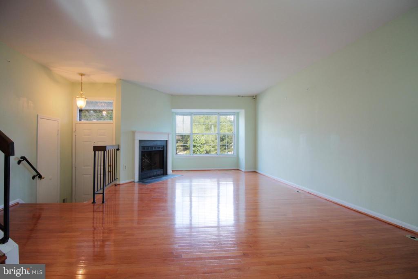
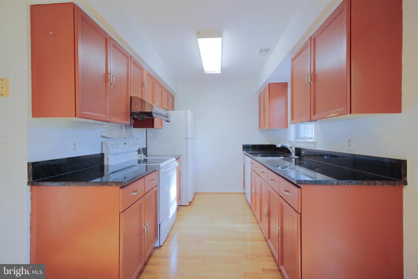
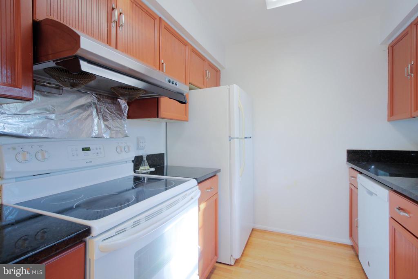
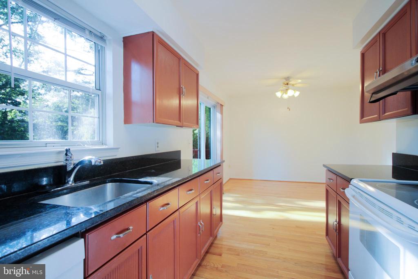
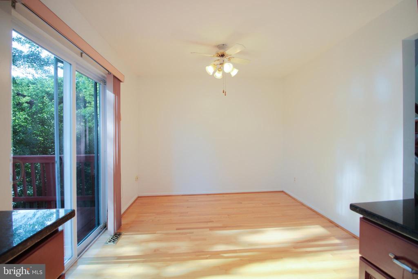
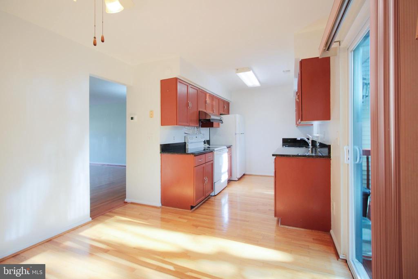
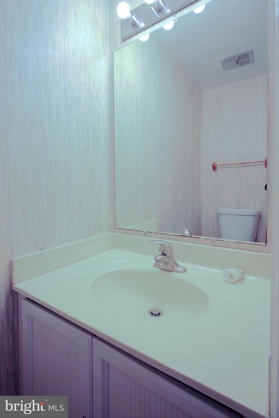
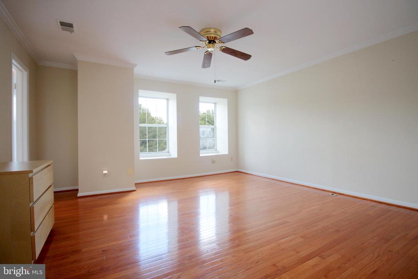
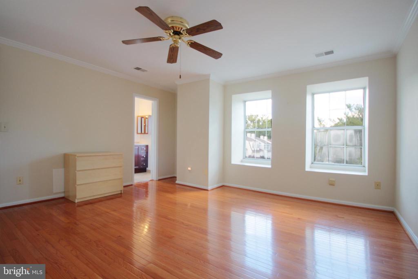
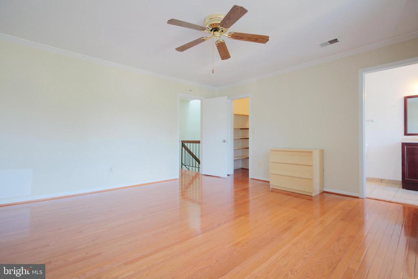
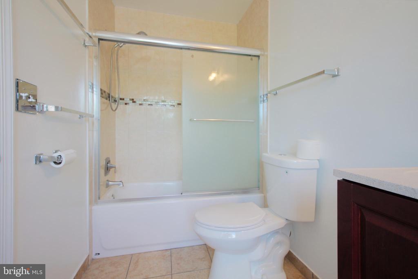
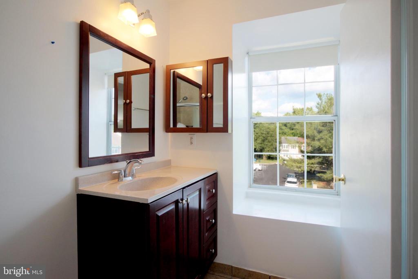
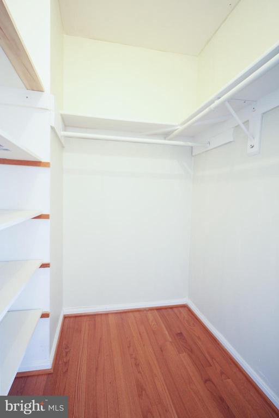
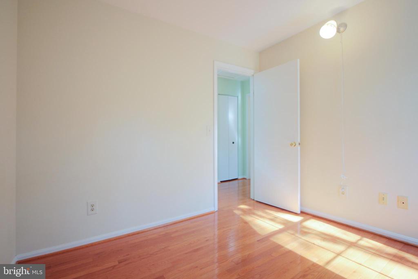
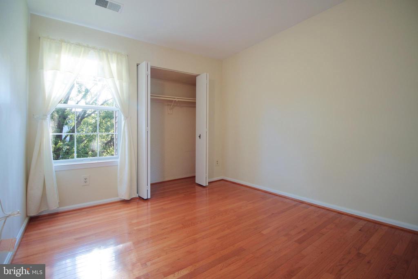
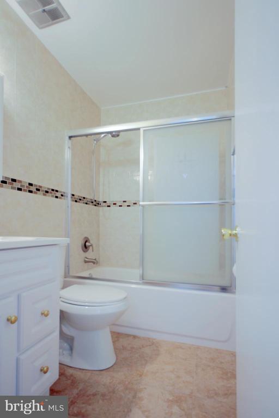
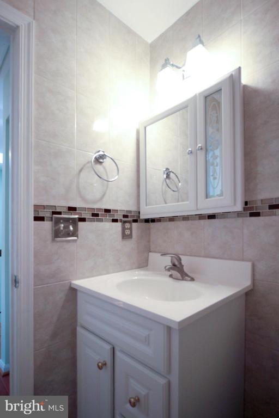
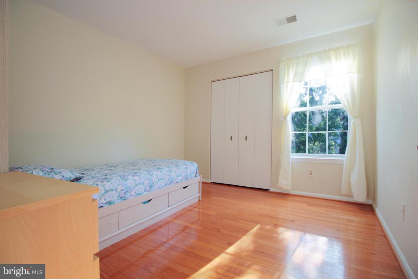
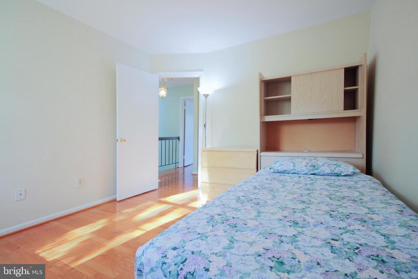
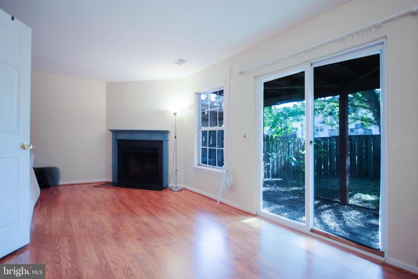
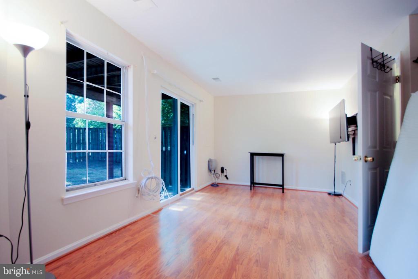
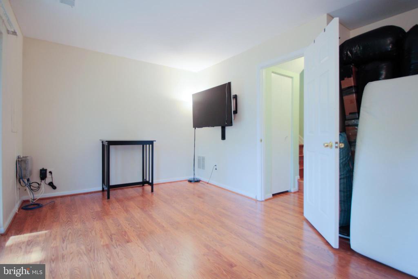
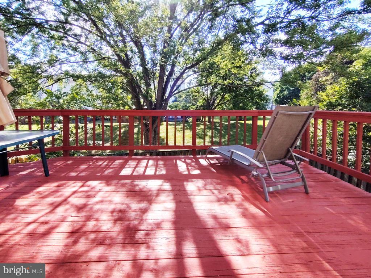
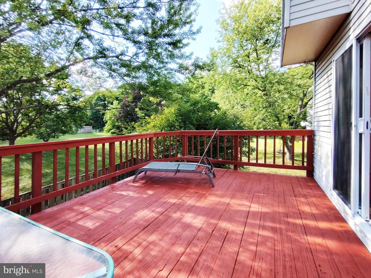
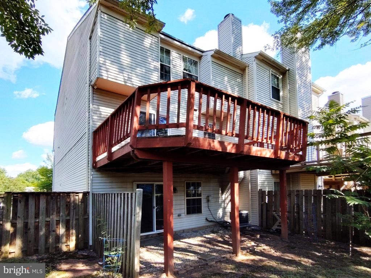
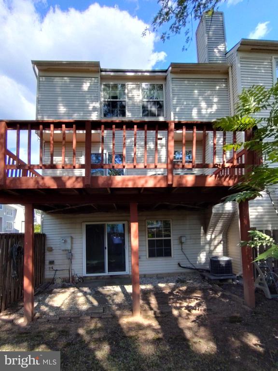
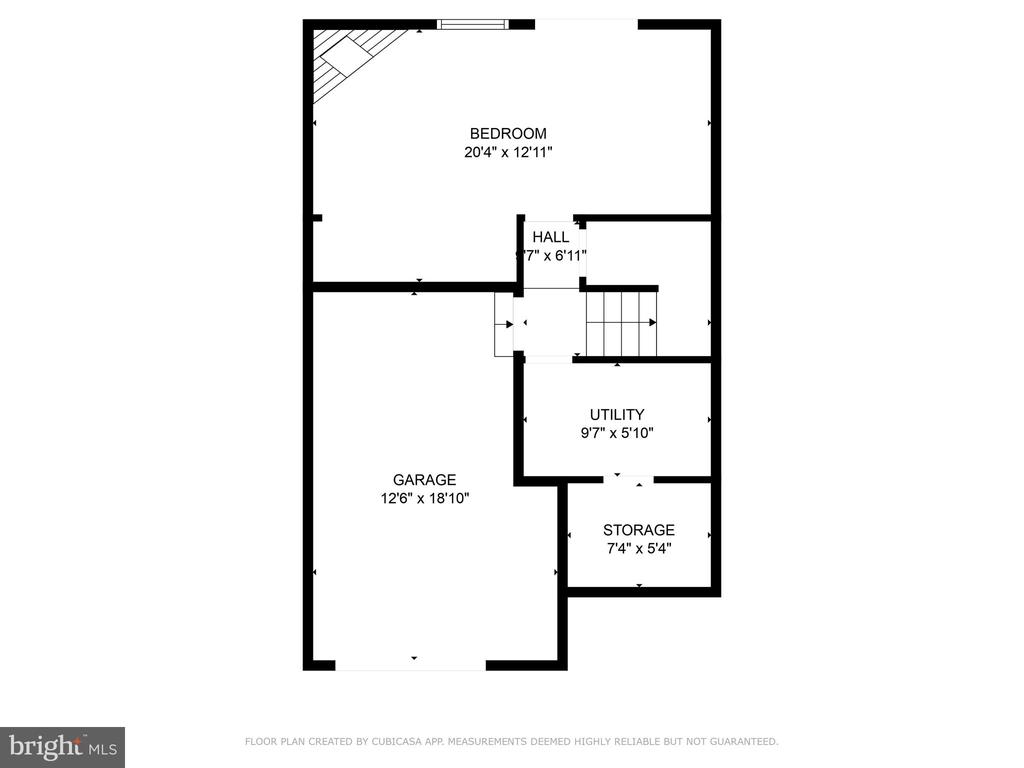
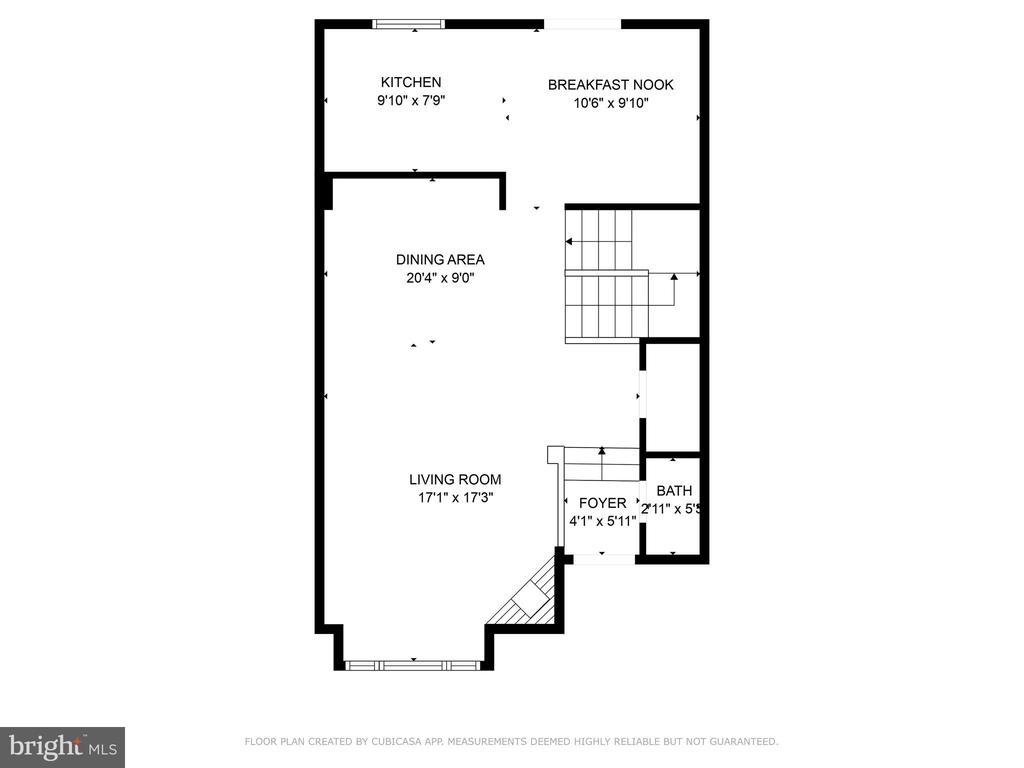
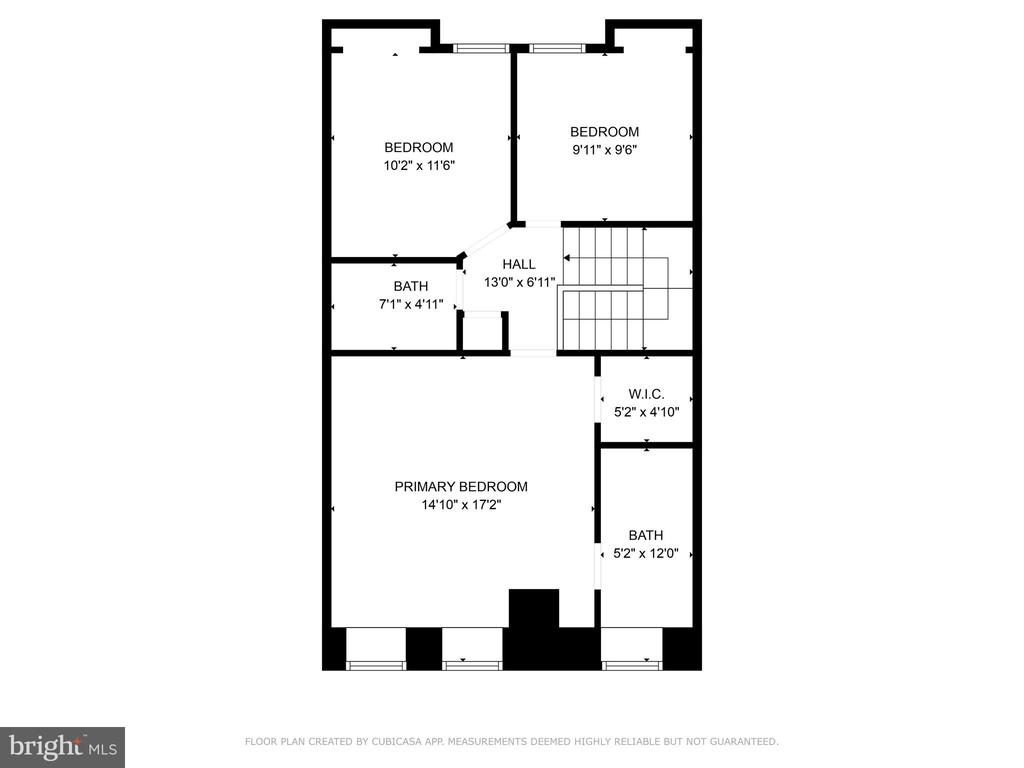
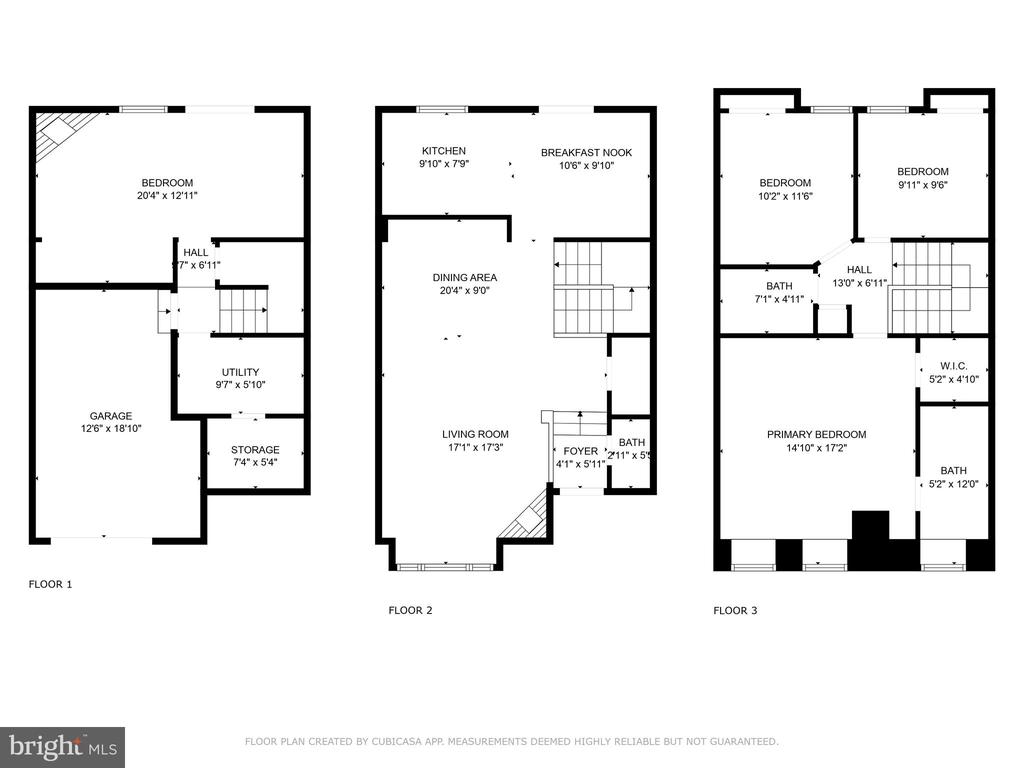
Welcome to this charming end-unit townhome in Franklin Glen, a quiet neighborhood in Fairfax, Virginia. This well-maintained home features a one-car garage, three bedrooms, and two and a half bathrooms. The entire home boasts beautiful hardwood flooring, eliminating the need for carpet cleaning. The combined living and dining room area provides ample space for family activities. The kitchen is equipped with an upgraded granite countertop, and adjacent to it, you'll find the breakfast area and a large deck--perfect for relaxation. Upstairs, the primary bedroom includes a full bath, a walk-in closet, and cozy window benches. The other two bedrooms share a hallway bath. The finished lower level can be accessed from the main level, via the garage, or through the walkout sliding door from the backyard. Speaking of the backyard, it's fenced for additional security. Conveniently located, this home is within a 10-mile radius of adjacent cities such as Fairfax, Reston, IAD, Centreville, and Chantilly. You'll find shopping, recreation, and parks nearby, with easy access to routes 286, 50, 267, and I-66. Priced to sell, this home is being offered AS-IS.

Share Property

Location

3326 BUCKEYE LANE, FAIRFAX, VA 22033

Status

Sold

Date Sold

July 16, 2024
Thomas Cauley

Thomas Cauley

TITLE

Real Estate Agent

Property Amenities

Interior
Fireplace Wood
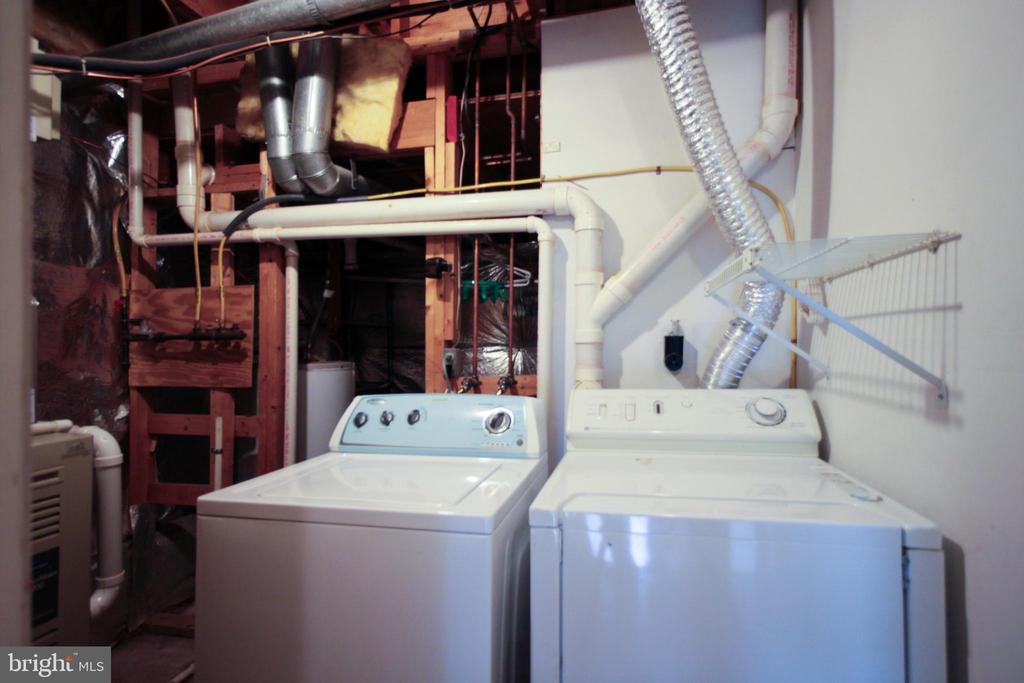
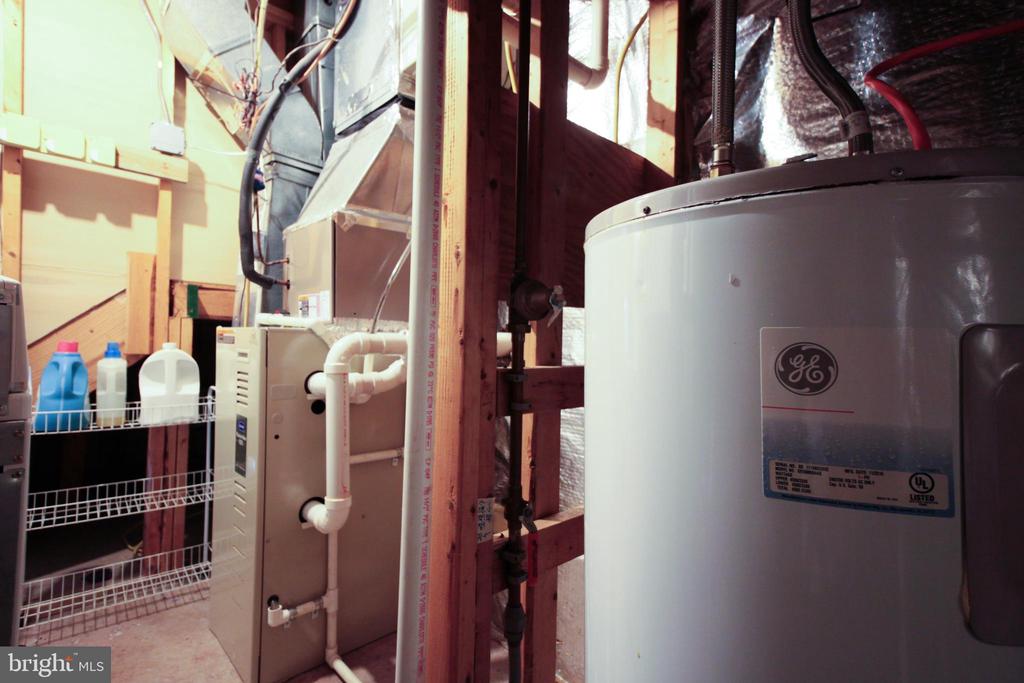
Appliances Dishwasher, Disposal, Dryer, Exhaust Fan, Oven/Range - Electric, Range Hood, Refrigerator, Washer, Dryer - Electric, Water Heater
Flooring Hardwood
Total Bedrooms: 3
Half Bathrooms: 1
Full Bathrooms: 2
Other Interior Features Combination Dining/Living, Dining Area, Floor Plan - Traditional, Kitchen - Eat-In, Kitchen - Table Space, Primary Bath(s), Skylight(s), Walk-in Closet(s), Wood Floors, Upgraded Countertops, Ceiling Fan(s)
Area & Lot
Lot Area 2,400 Sq.Ft.
Living area 1,662 Sq.Ft.
MLS® ID VAFX2185692
Year Built 1985
High School CHANTILLY
Middle School FRANKLIN
Elementary School LEES CORNER
Architecture Styles Colonial
Type Residential
Status Sold
Exterior
Stories 3
Air conditioning Ceiling Fan(s), Central A/C
Heat type Forced Air
Disability Features None
Water Source Public
Garage Space 1.0
Sewer Public Sewer
Parking Attached Garage, Driveway
Roof Architectural Shingle
Utilities Electric Available, Natural Gas Available, Sewer Available, Water Available
Finance
Sales Price $575,000
HOA Fees $296 quarterly
Real Estate Tax $6,018 yearly

Work With Thomas

Choosing Thomas means opting for a seamless ‘white glove’ service that delivers on your real estate goals, ensuring a journey that's as rewarding as the destination, with every step tailored to exceed your expectations.