Leave a Message

Thank you for your message. I will be in touch with you shortly.

1001 N Vermont St #304
VIEW PHOTOS
Courtesy of Promax Management, Inc.
$385,000

1001 N Vermont St #304

1 Bed 1 Bath 712 Sq.Ft.

Description

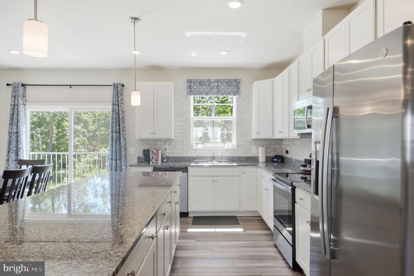
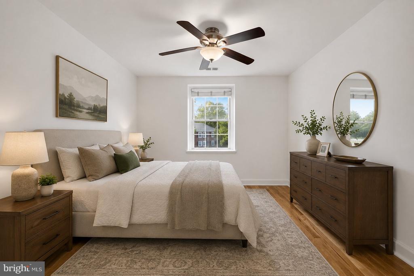
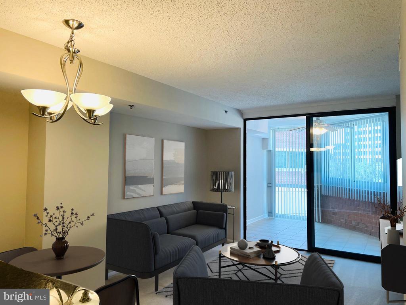
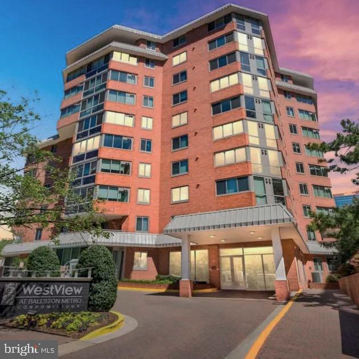
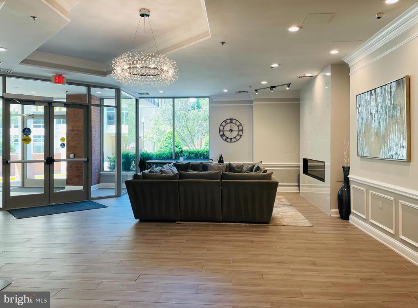
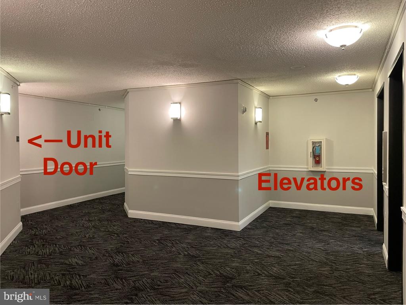
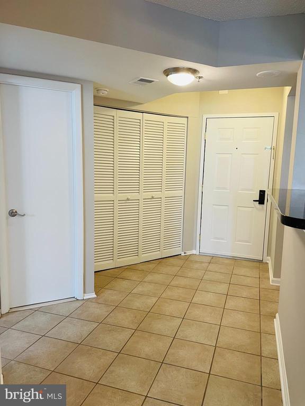
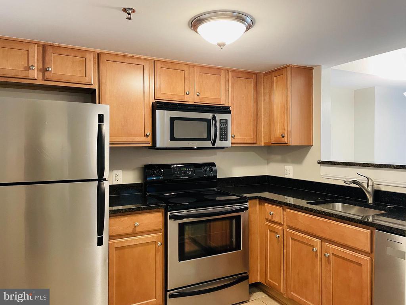
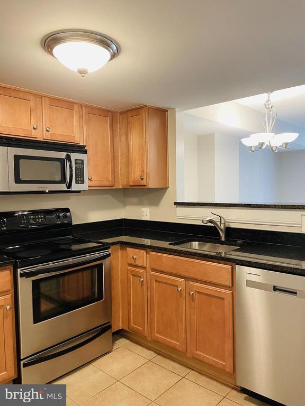
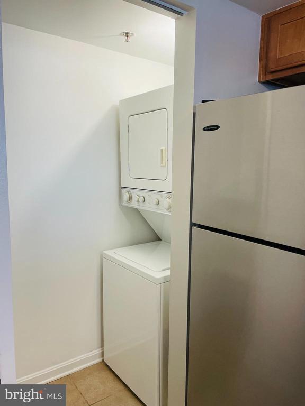
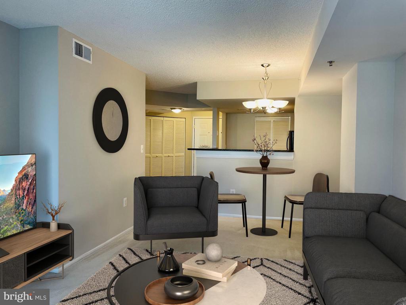
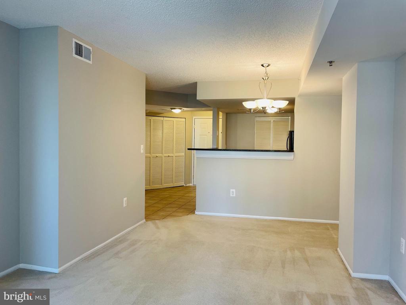
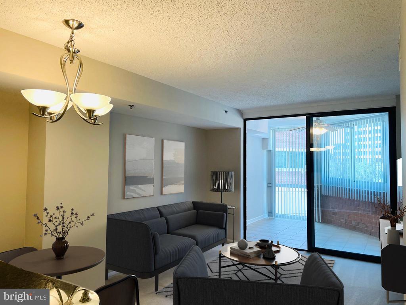
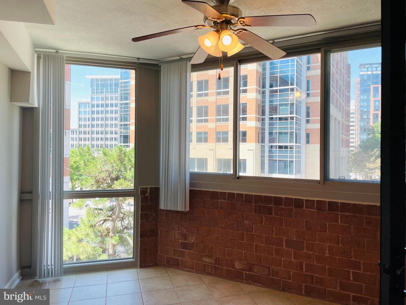
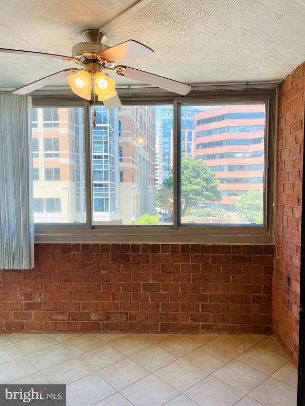
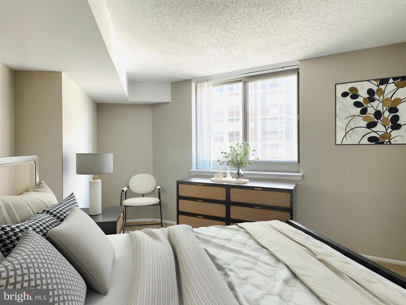
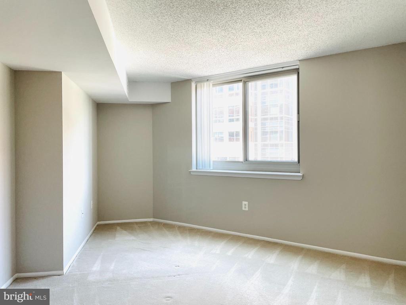
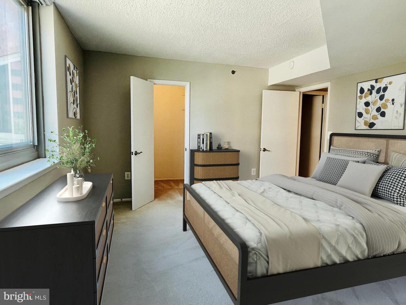
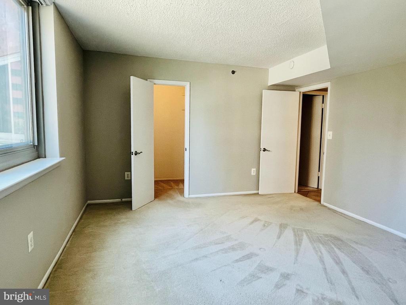
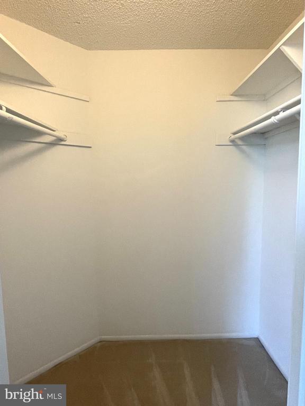
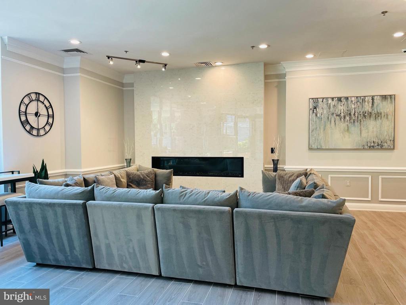
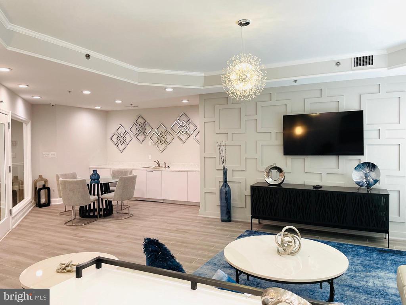
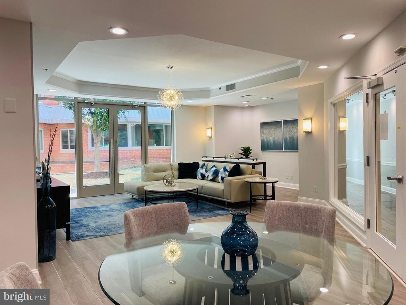
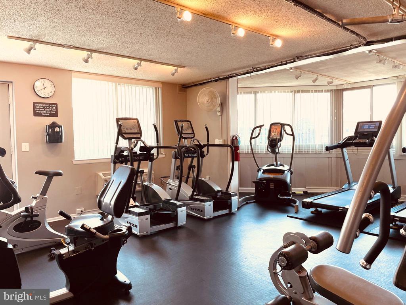
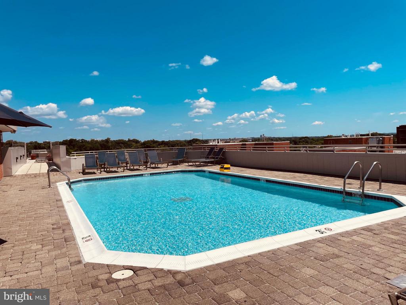
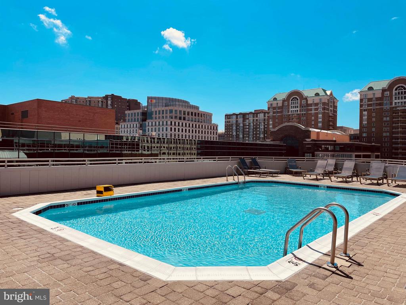
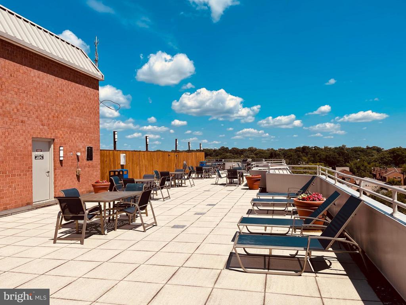
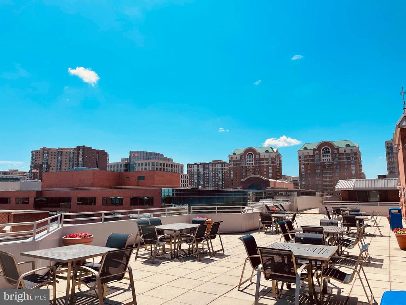
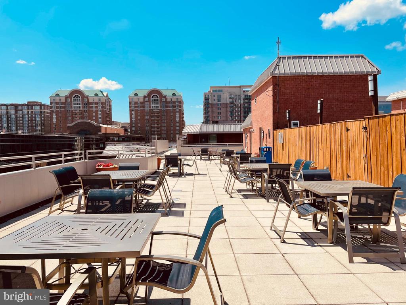
Sought After Westview at Ballston Metro-Large 1-Bedroom Home Conveniently Positioned Across From Elevators- Den/Family Room off Living Room with Exposed Brick Walls-Granite Counters-Entry Foyer with Ceramic Tile Floor-Primary Bedroom with Walk In Closet-Laundry Closet Off Kitchen- with Stacked Washer/Dryer-Freshly Painted-Plus Gorgeous Roof Top Pool-Lounge Area with Gas Grills-Well Equipped Exercise Room-Plus 1-Car Garage Space-

Share Property

Location

1001 N VERMONT STREET Unit: 304, ARLINGTON, VA 22201

Status

Sold

Date Sold

August 26, 2024
Thomas Cauley

Thomas Cauley

TITLE

Real Estate Agent

Property Amenities

Interior
Appliances Dishwasher, Disposal, Dryer, Exhaust Fan, Icemaker, Microwave, Oven/Range - Electric, Refrigerator, Washer
Flooring Ceramic Tile, Carpet
Total Bedrooms: 1
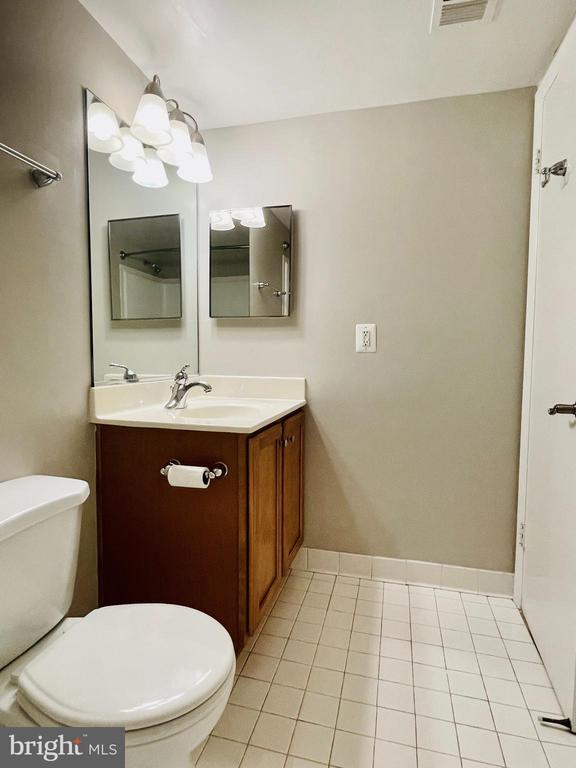
Full Bathrooms: 1
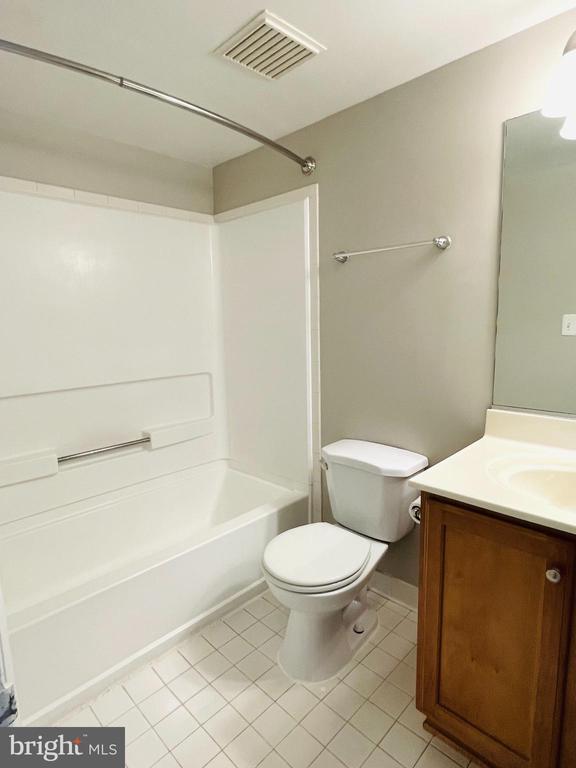
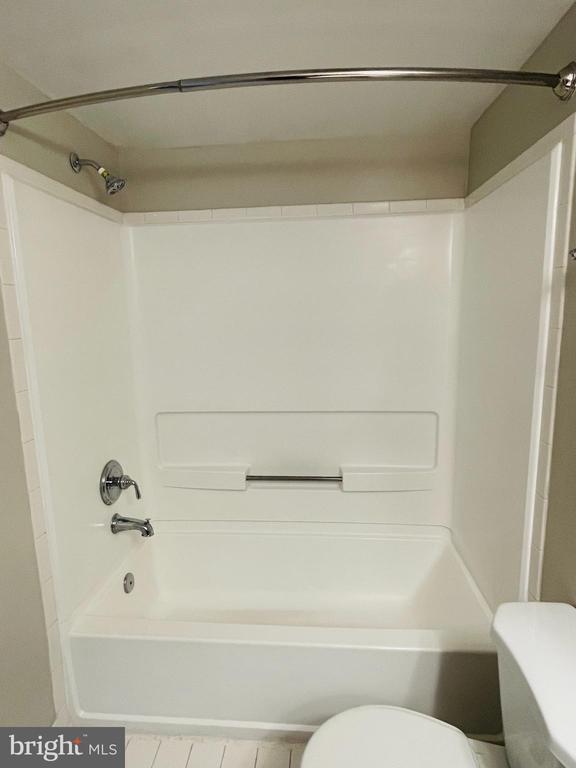
Other Interior Features Breakfast Area, Combination Dining/Living, Upgraded Countertops, Carpet, Ceiling Fan(s), Dining Area, Elevator, Entry Level Bedroom, Floor Plan - Open, Flat, Bathroom - Tub Shower, Walk-in Closet(s), Window Treatments
Area & Lot
Living area 712 Sq.Ft.
MLS® ID VAAR2045908
Year Built 2005
Architecture Styles Unit/Flat
Type Residential
Status Sold
Exterior
Stories 1
Air conditioning Central A/C
Heat type Forced Air
Disability Features Elevator
Water Source Public
Garage Space 1.0
Sewer Public Sewer
Parking Attached Garage
Finance
Sales Price $385,000
Real Estate Tax $3,886 yearly

Arlington

Work With Thomas

Choosing Thomas means opting for a seamless ‘white glove’ service that delivers on your real estate goals, ensuring a journey that's as rewarding as the destination, with every step tailored to exceed your expectations.