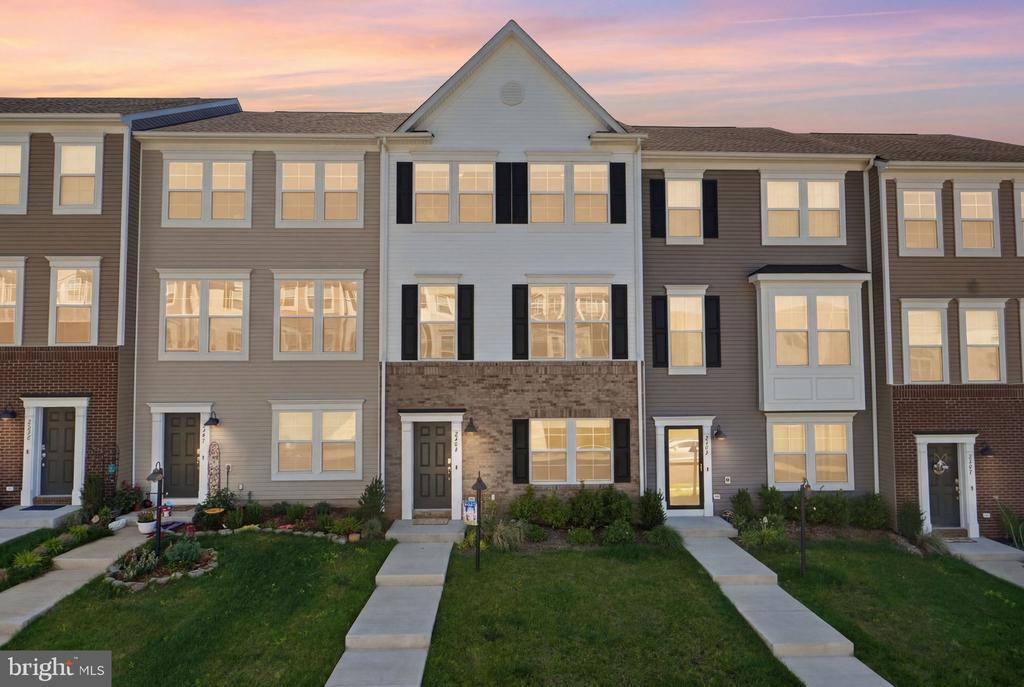
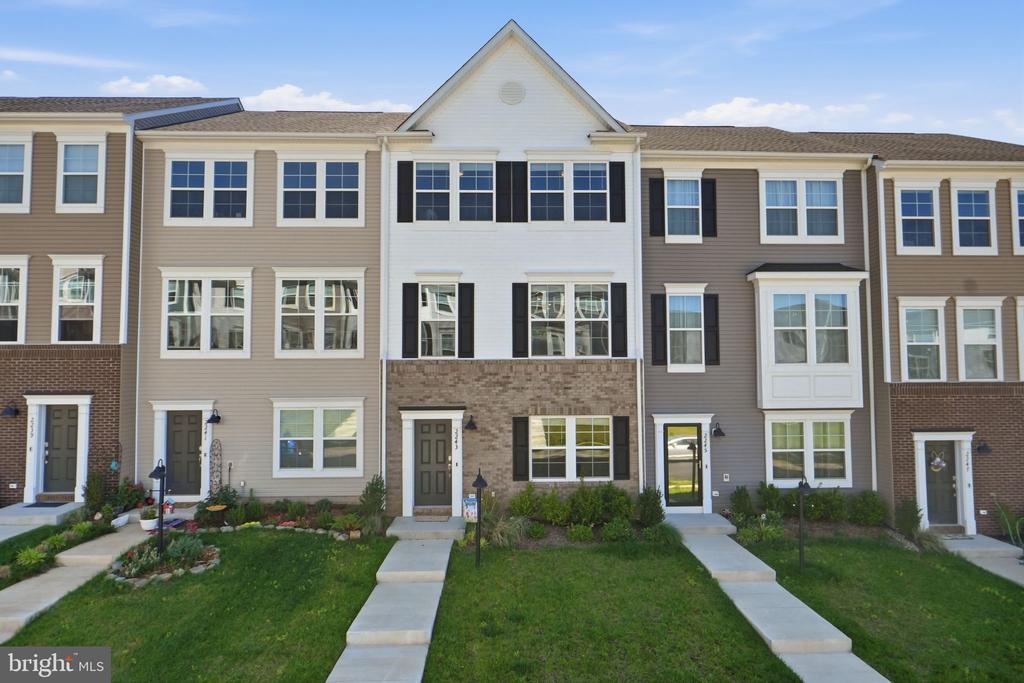
Three-story gray townhouse with a peaked center facade, brick accents, and front lawn at sunset.
Attached townhouse with a white central gable, brick accents, and landscaped front walkways.
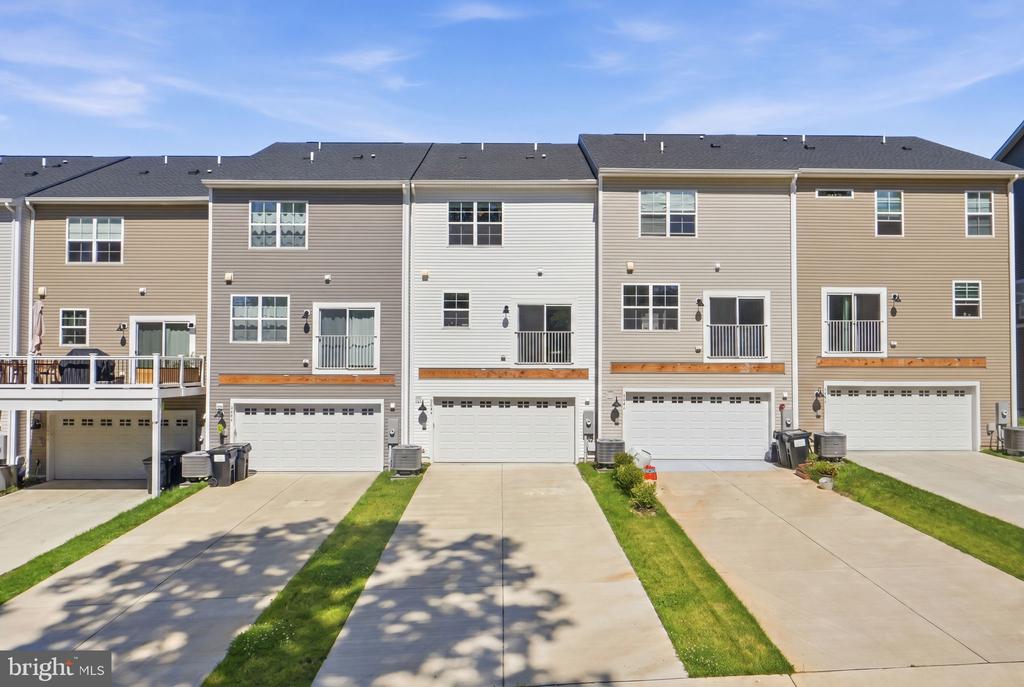
Rear view of attached townhouses with garages, balconies, and concrete driveways.
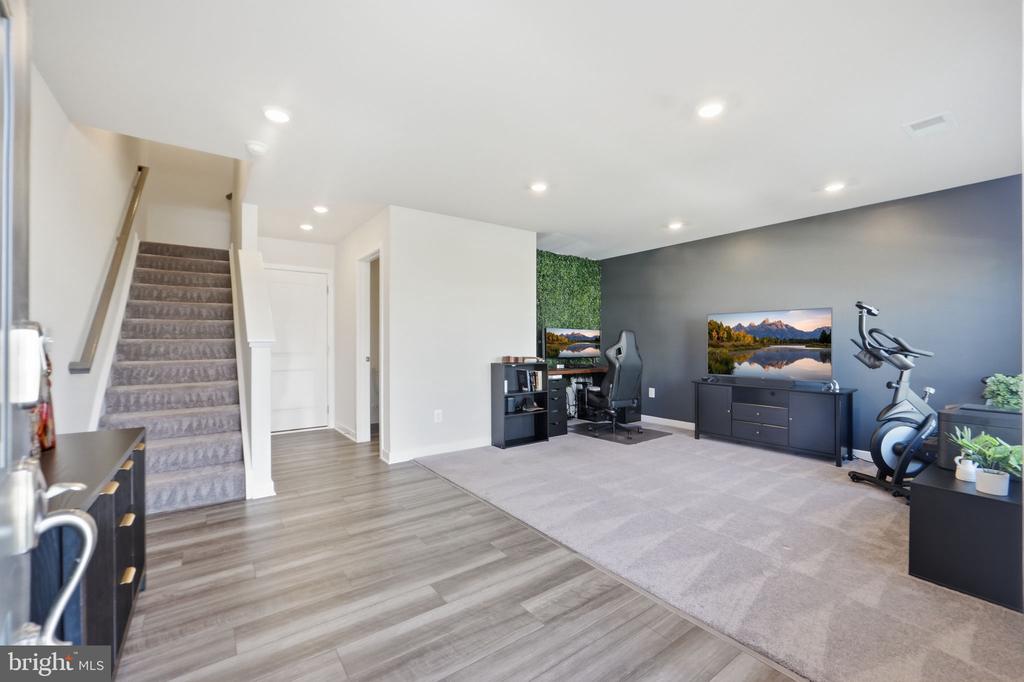
Finished recreation room with a home office, exercise bike, and carpeted area beside the staircase.
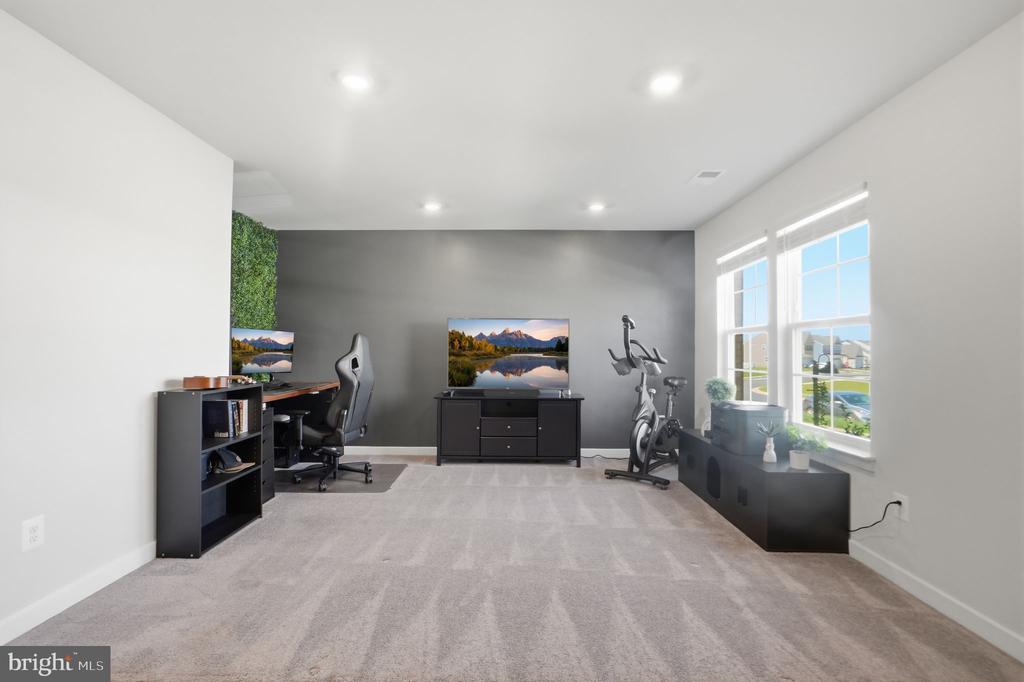
Carpeted home office and workout room with a desk, exercise bike, and large windows.
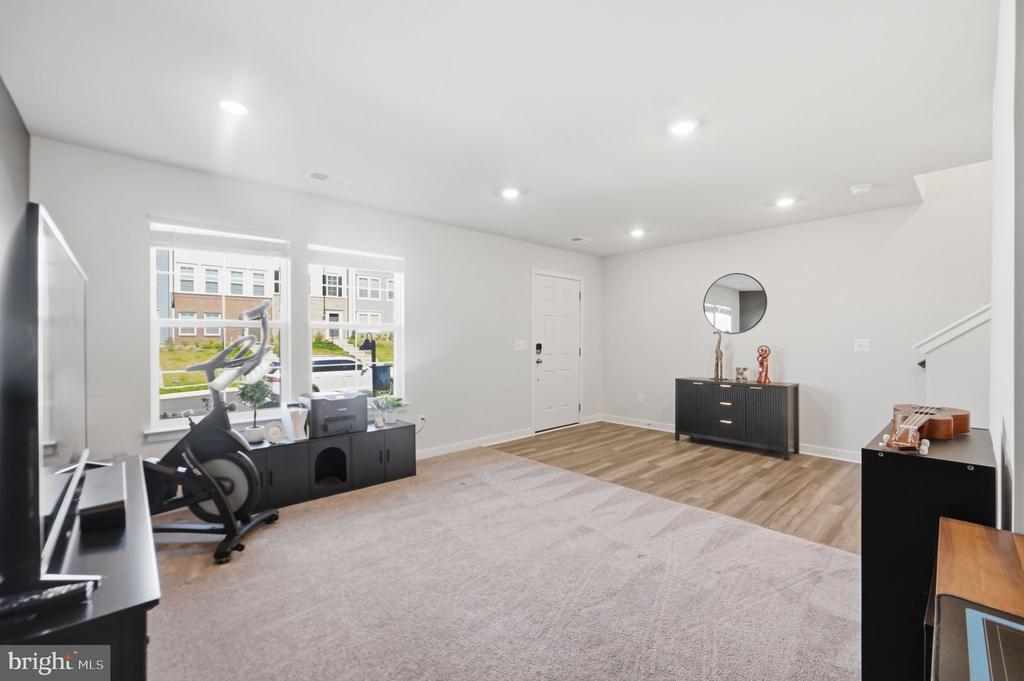
Bright recreation room with exercise bike, large windows, carpet, and wood-look flooring.
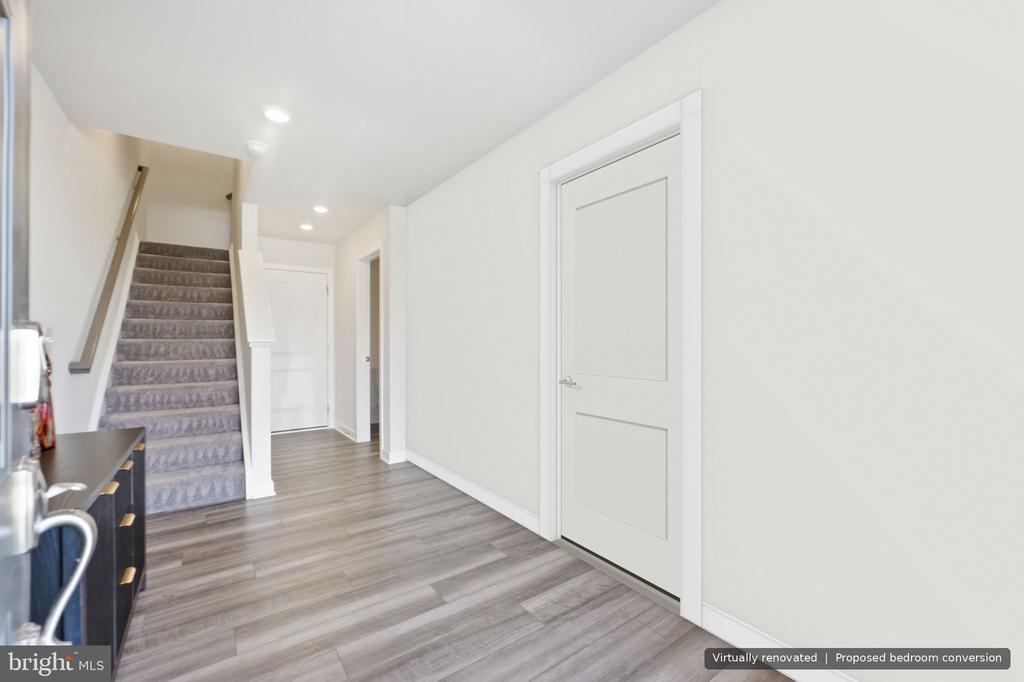
Entry hallway with gray flooring, a carpeted staircase, and a proposed bedroom conversion label.
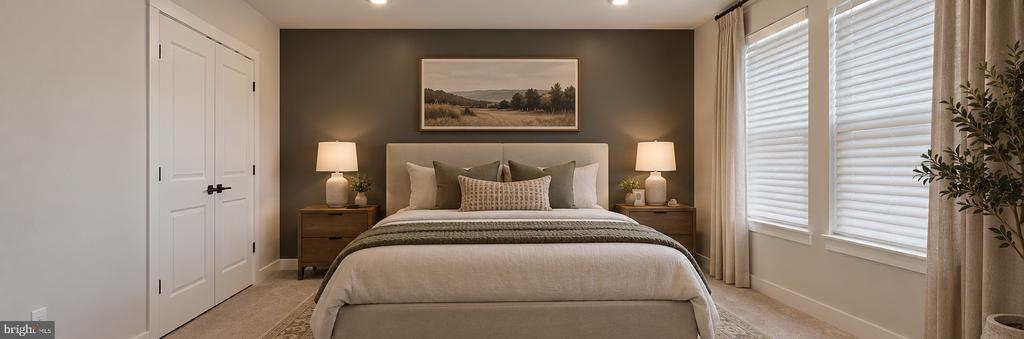
Staged bedroom with a centered bed, dark accent wall, and paired windows.
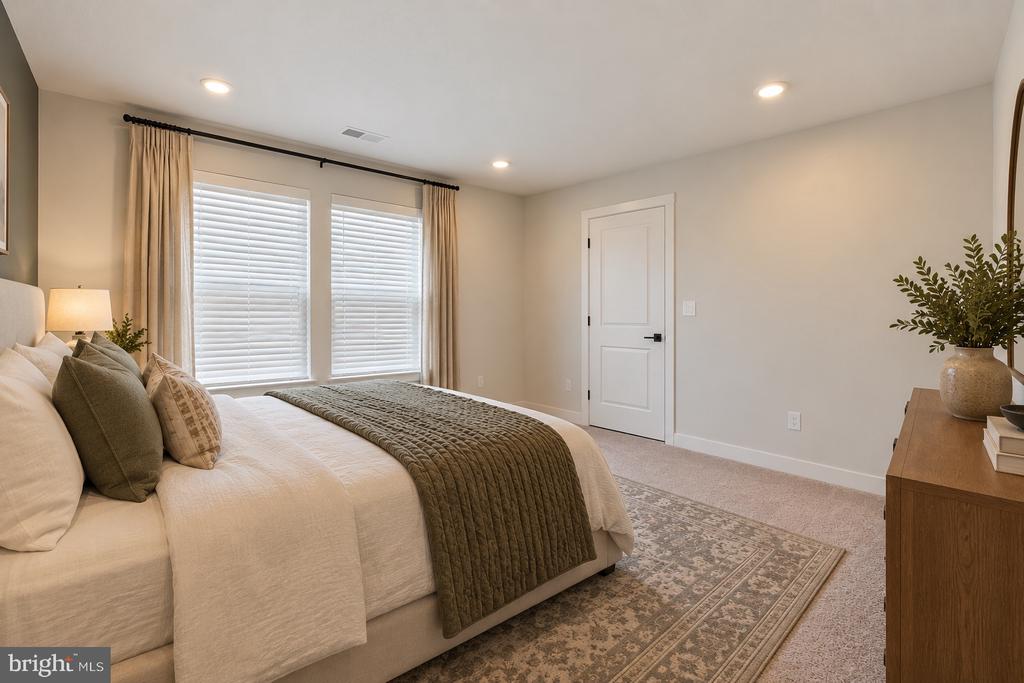
Staged bedroom with a bed, patterned rug, curtained windows, and wooden dresser.
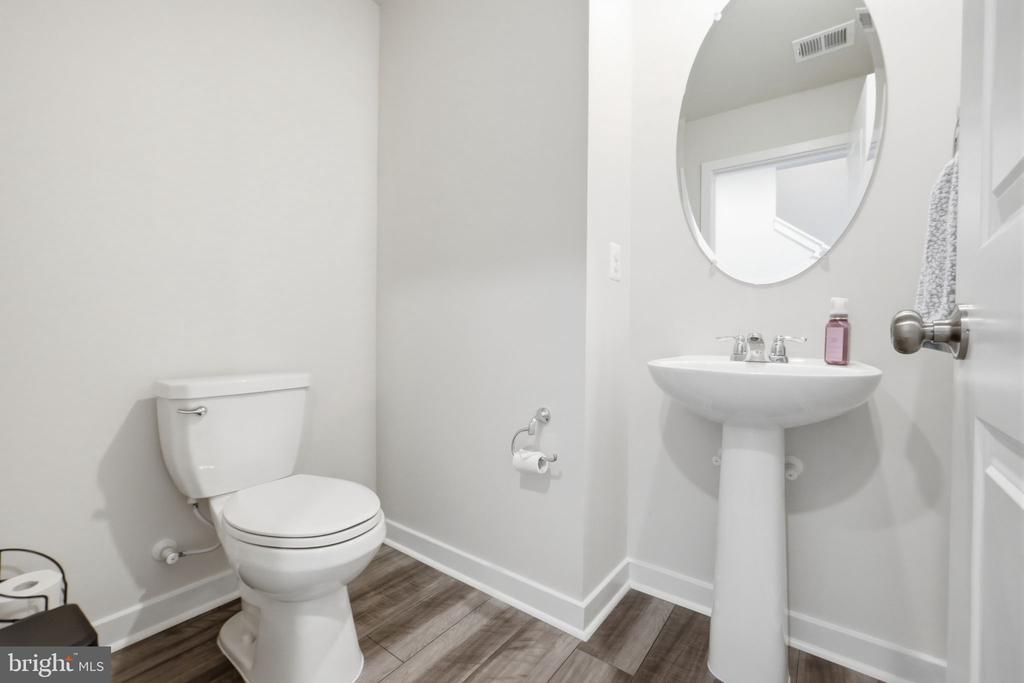
Bathroom with a toilet, pedestal sink, and large oval mirror.
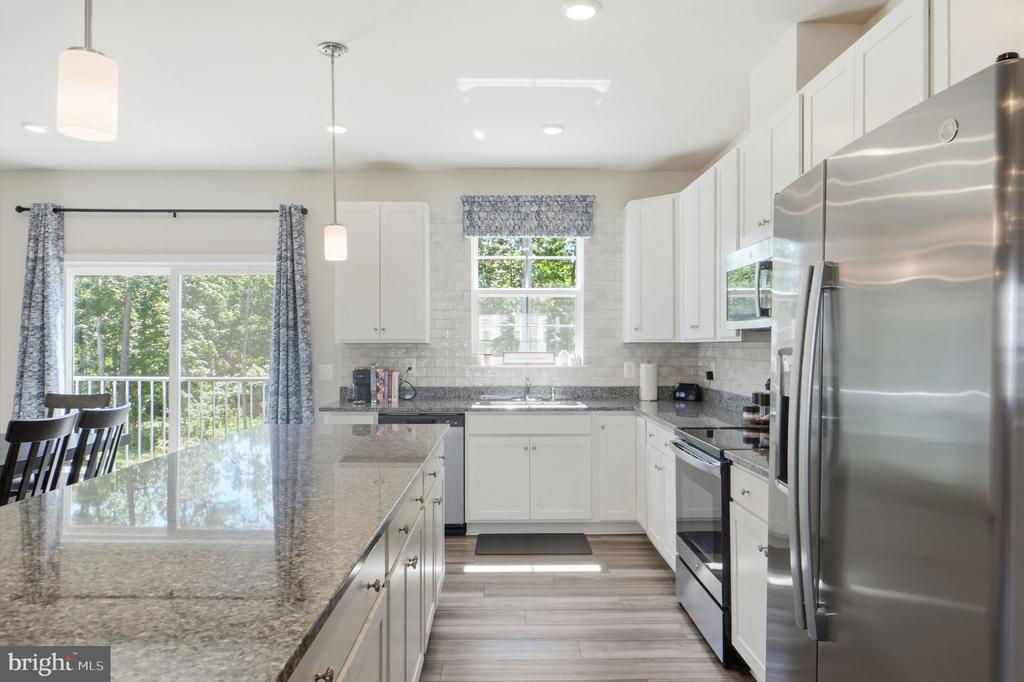
Bright kitchen with white cabinets, granite island, stainless steel appliances, and wooded views through the windows.
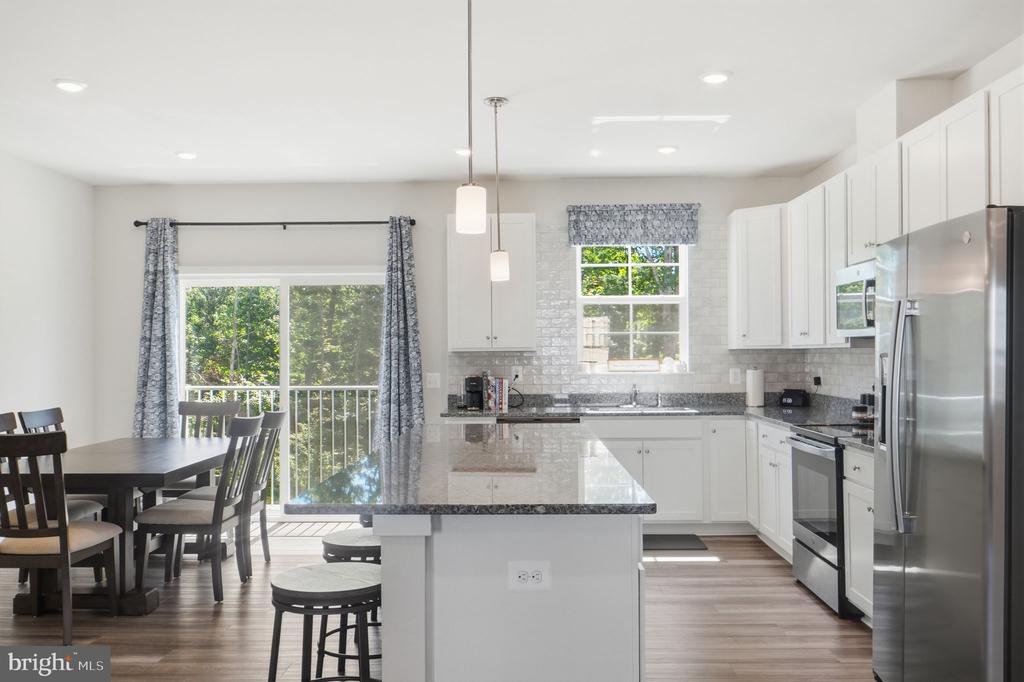
Kitchen with a large island, stainless steel appliances, and an adjoining dining area beside glass doors.
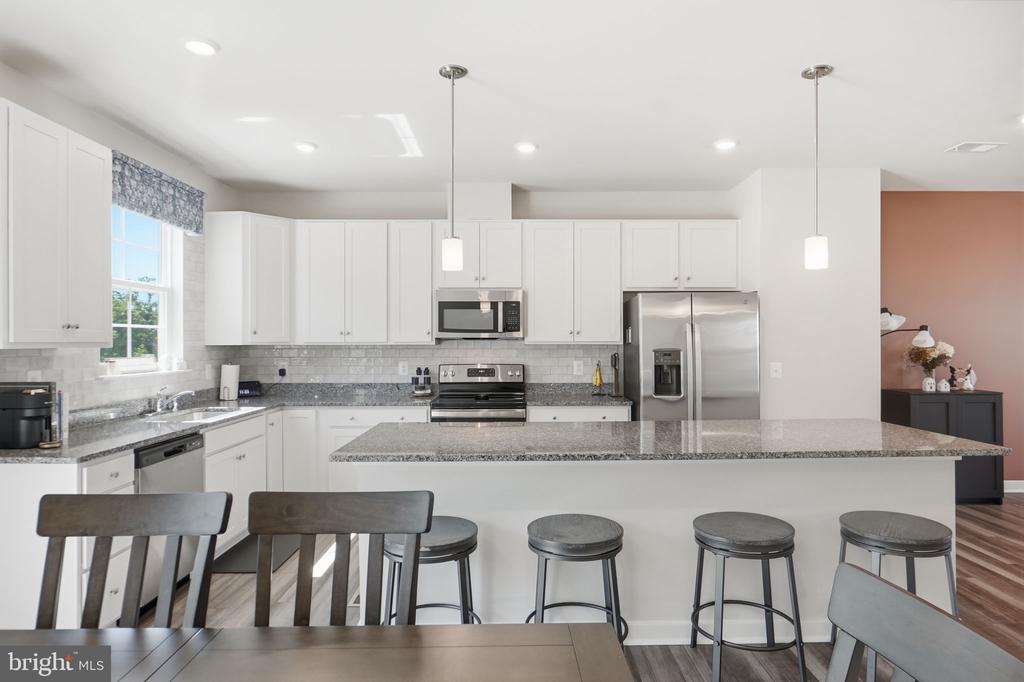
Bright white kitchen with a granite island, stainless steel appliances, and counter stools.
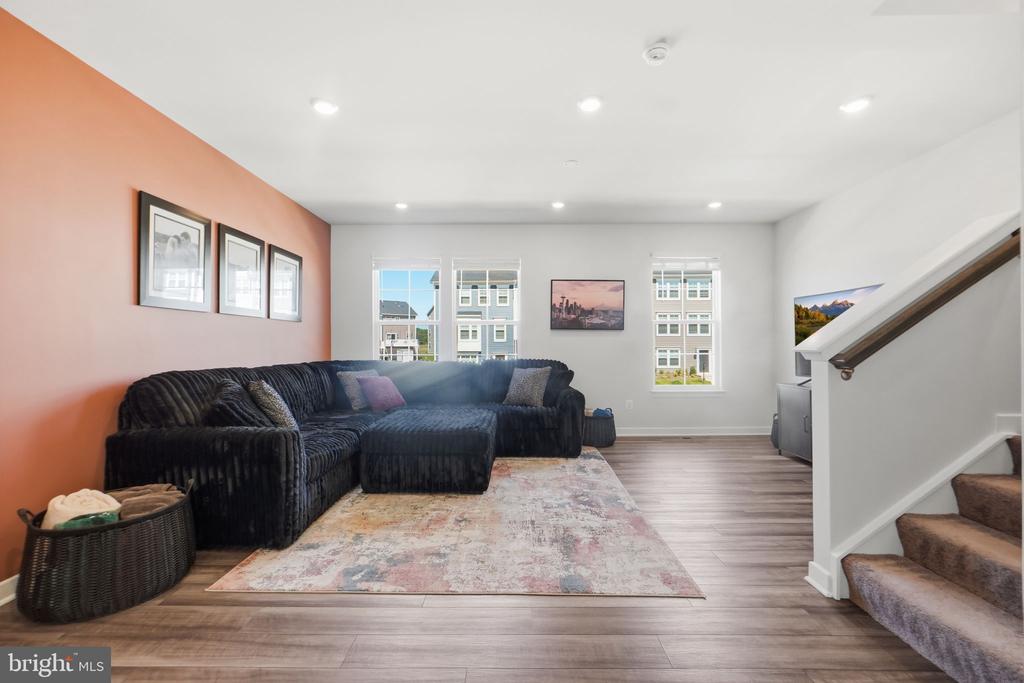
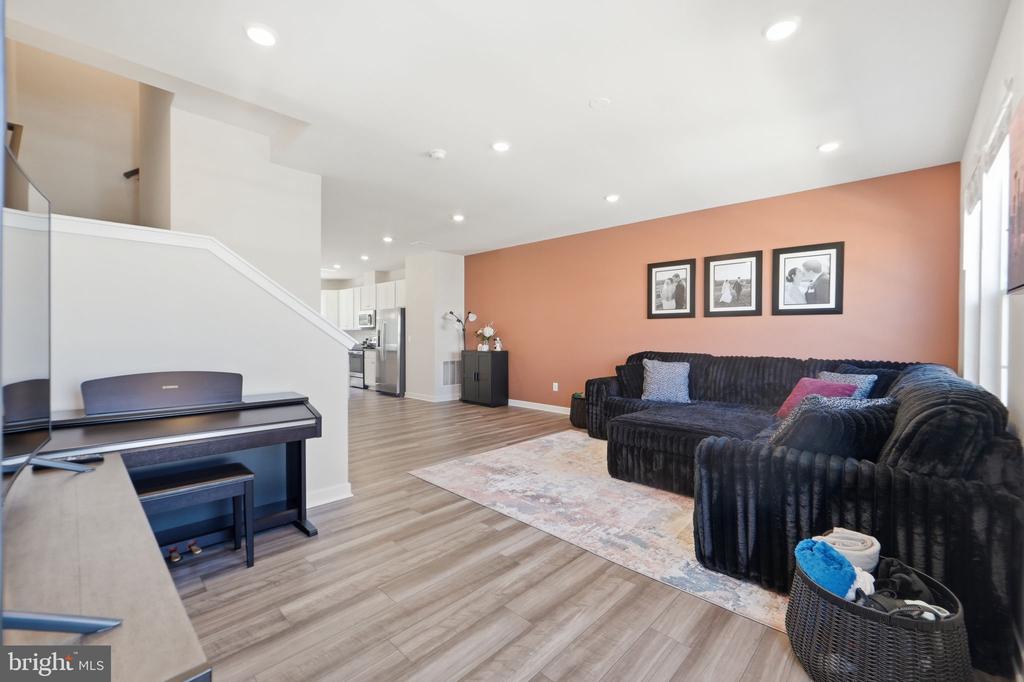
Living room with a dark sectional, peach accent wall, and staircase.
Living room with a black sectional sofa, framed photos, and an open staircase.
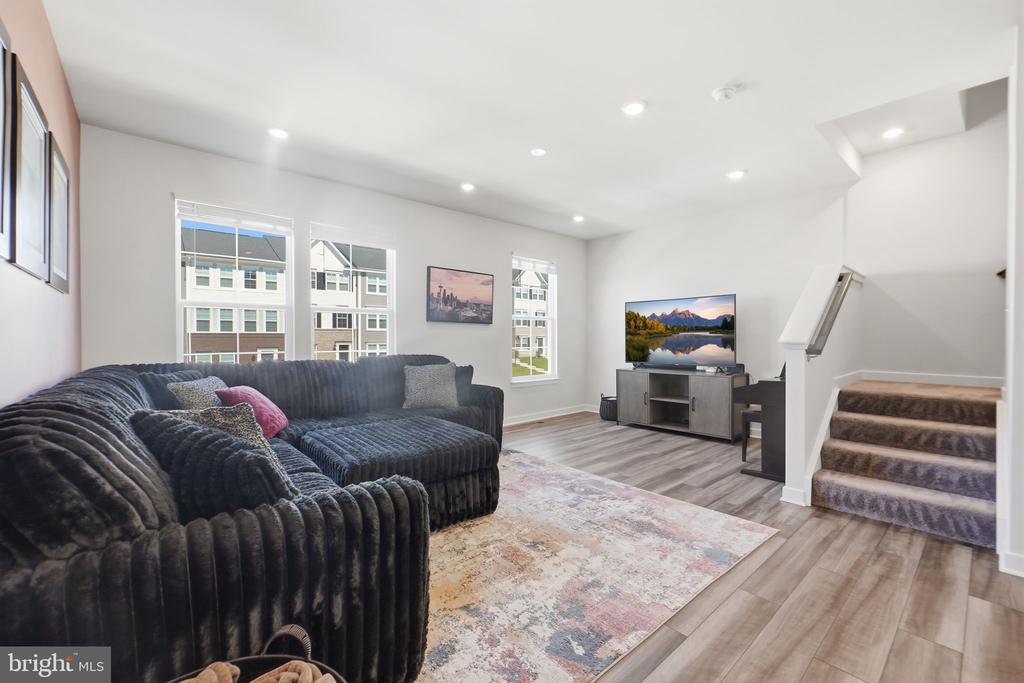
Living room with a dark sectional, large windows, TV console, and carpeted staircase.
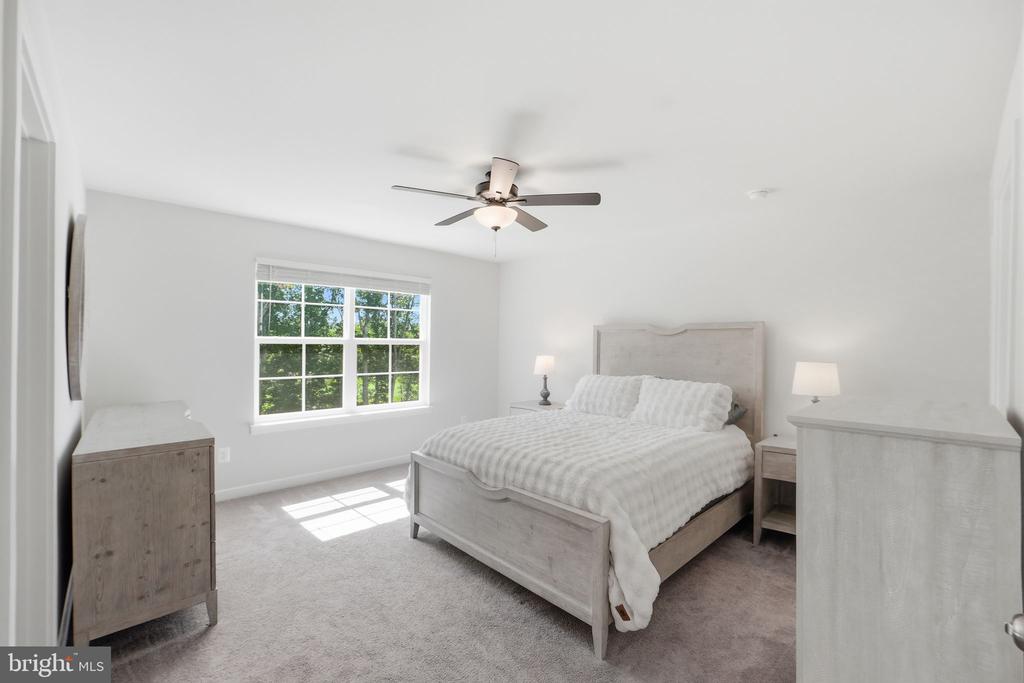
Bright staged bedroom with a gray upholstered bed, matching wood furniture, and a large window.
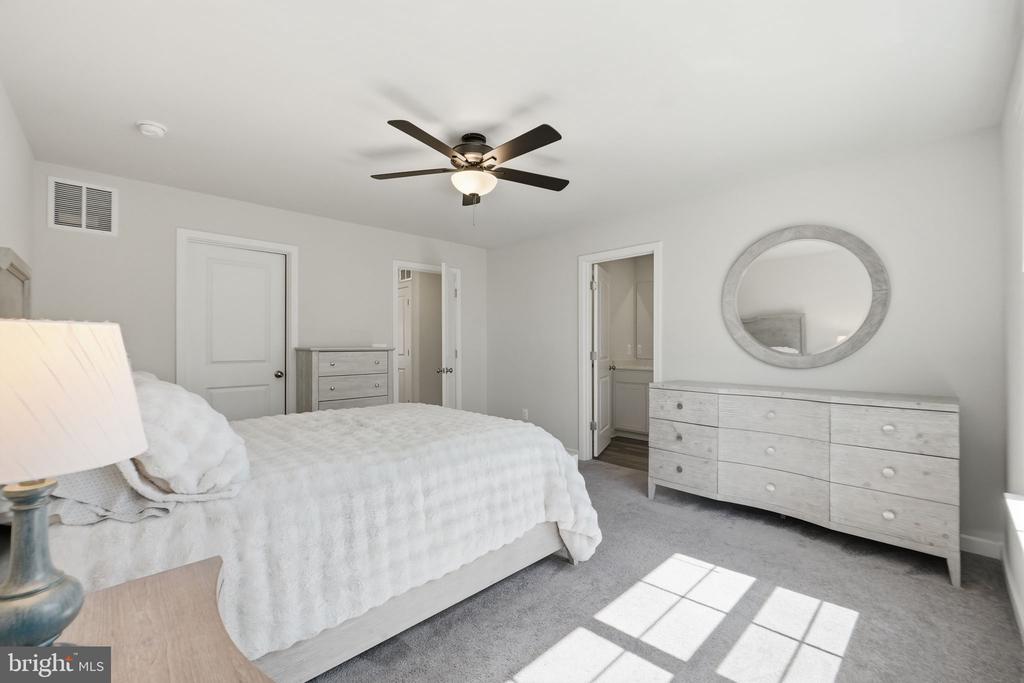
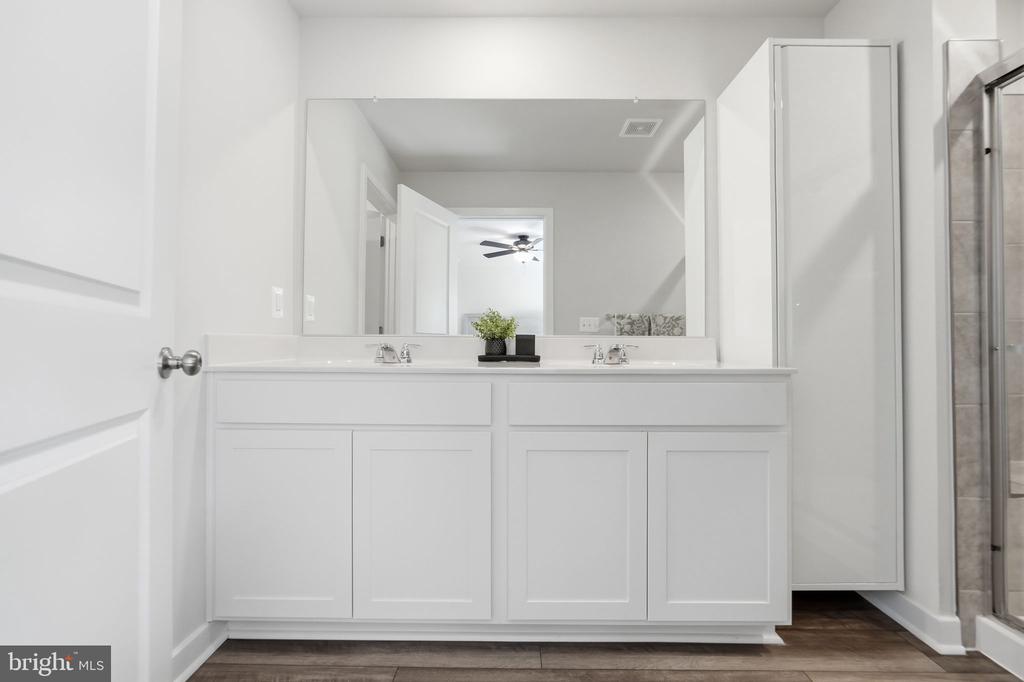
Bright bedroom with a white bed, ceiling fan, and light wood dresser beneath a round mirror.
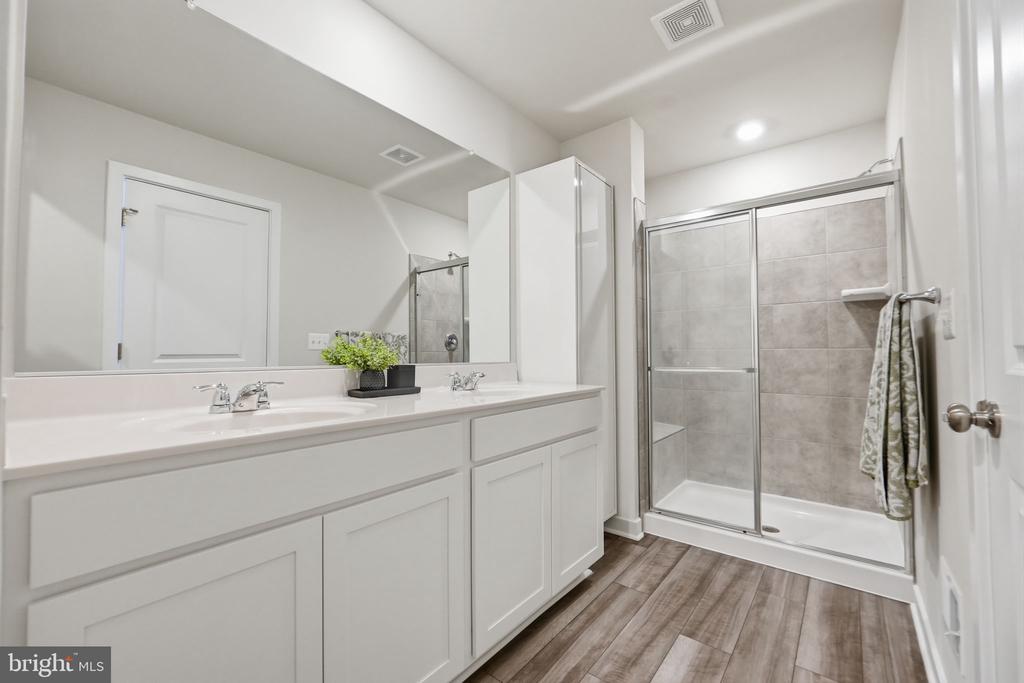
Bathroom with a white double-sink vanity, wide mirror, and glass-enclosed shower.
Bathroom with a long double vanity and a glass-enclosed tiled shower.
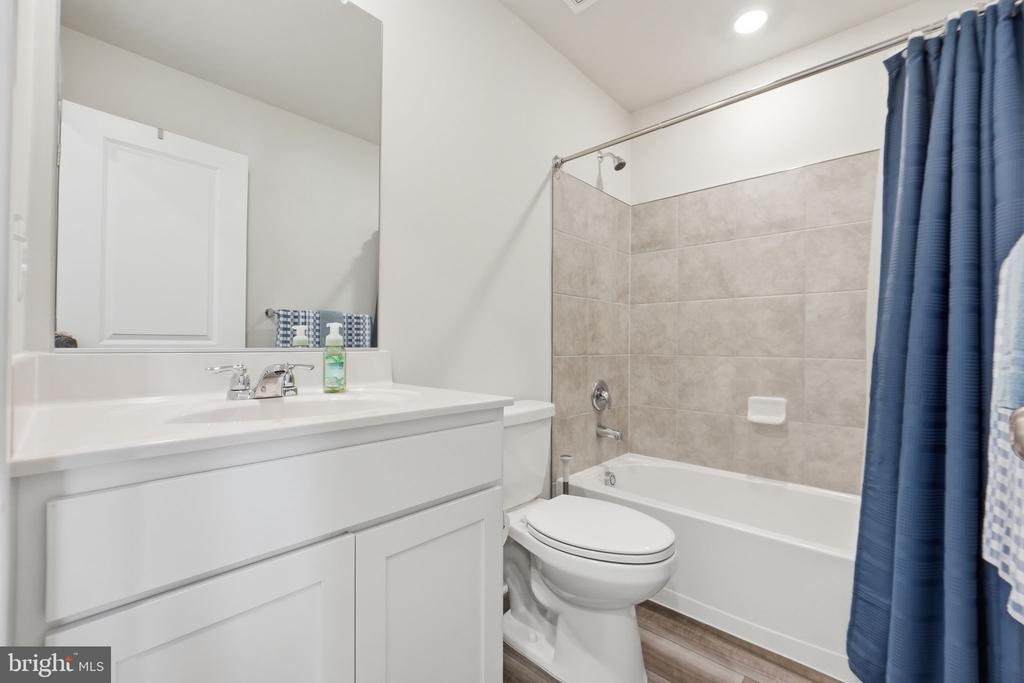
Bathroom with a white vanity, toilet, and tub behind a blue shower curtain.
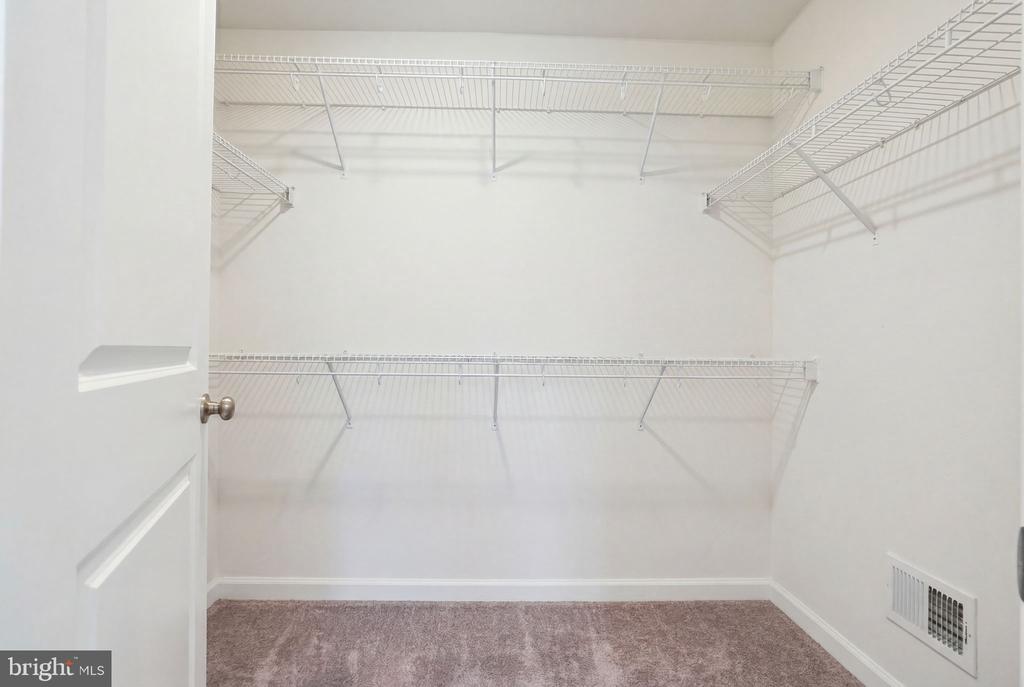
Walk-in closet with white wire shelving on three walls and mauve carpet.
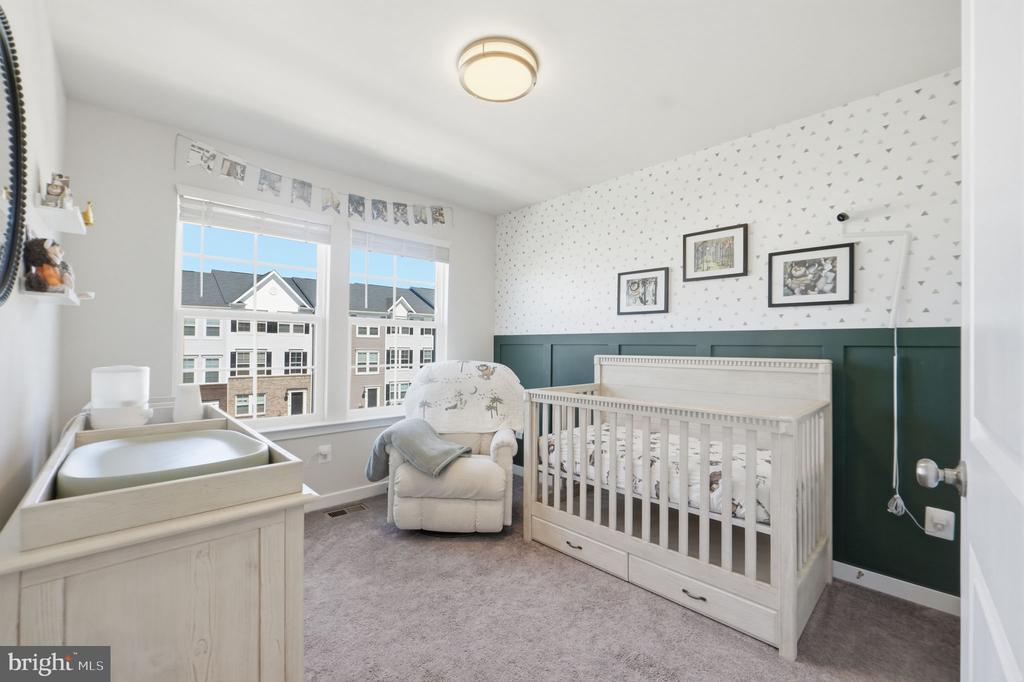
Nursery with white crib, changing station, glider, and green paneled accent wall.
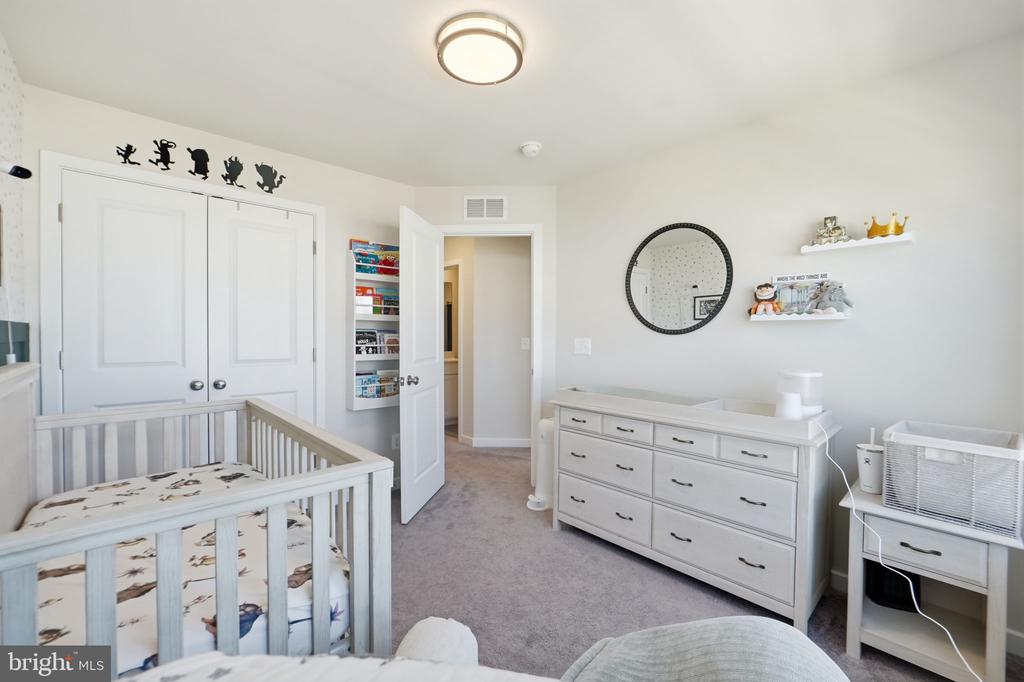
Nursery with a white crib, matching dresser, and open closet.
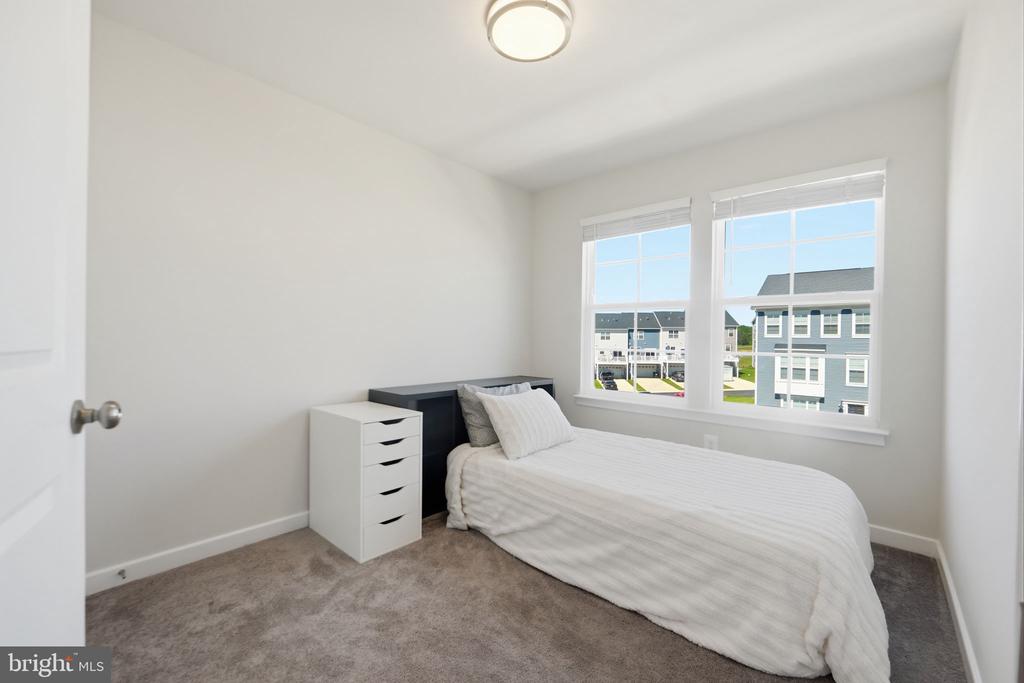
Bedroom with a white bed beneath two windows overlooking neighboring homes.
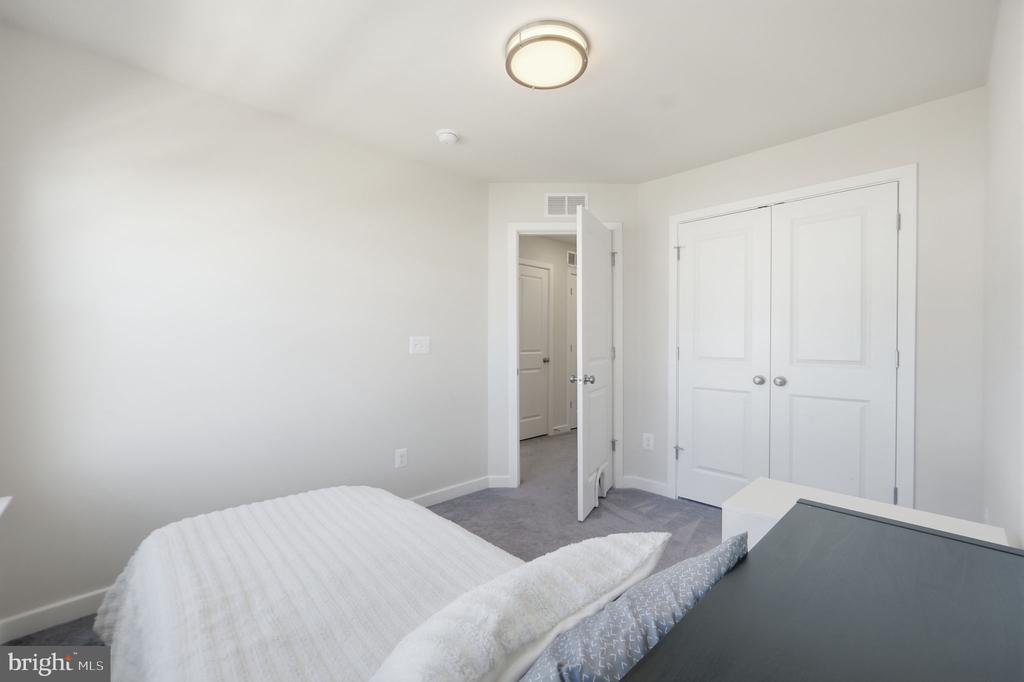
Bedroom with a white bed, gray carpet, and double closet doors.
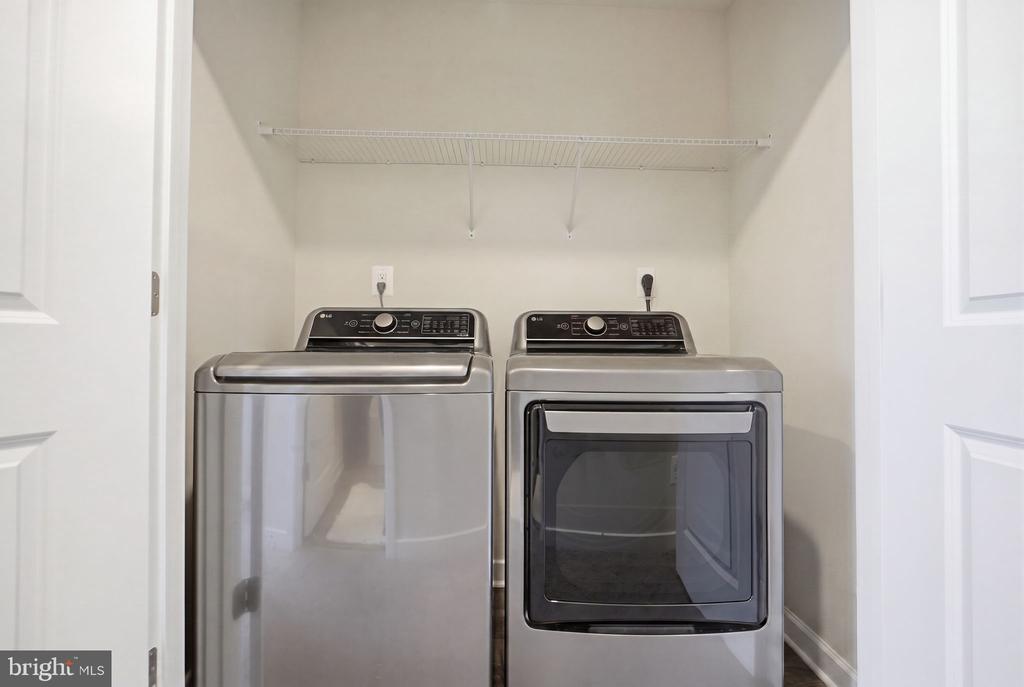
Laundry room with side-by-side washer and dryer beneath a wire shelf.
VIEW PHOTOS
$474,750

2243 BARHILL

4 Beds 4 Baths 2,420 Sq.Ft. 2,200 Sq.Ft.

Description

Seller concessions available for buyer closing costs! Built in 2024 and showing like a model home, this beautifully designed Savannah model offers the perfect blend of modern style, thoughtful upgrades, and low-maintenance living in Stonehaven. Spanning three thoughtfully designed levels, the open-concept layout is filled with natural light and features wide-plank LVP flooring, designer cabinetry, granite countertops, stainless steel appliances, a large center island, and Lennar's desirable Discovery Classic interior package. The entry level features a versatile flex space with an adjacent full bath, ideal as a home office, second living area, or future fourth bedroom. Upstairs, the expansive main level seamlessly connects the living room, dining area, and kitchen, creating an inviting space for both everyday living and entertaining. The upper level offers spacious bedrooms, convenient laundry access, and a private primary suite complete with a walk-in closet and dual-vanity bath. A rear-entry two-car garage with direct interior access adds everyday convenience.

Located in Jeffersonton's premier master-planned community, Stonehaven offers a rare balance of neighborhood living and natural beauty, surrounded by hundreds of acres of preserved open space along the Rappahannock River. Residents enjoy resort-style amenities including a clubhouse, pool, tennis courts, trails, sports courts, and tot lots, all conveniently positioned between Warrenton and Culpeper with easy access to wineries, dining, shopping, and outdoor recreation. Move-in ready and still feeling brand new, this is modern Virginia living at its best.
Share Property

Location

2243 BARHILL, JEFFERSONTON, VA 22724

Status

For Sale
Thomas Cauley

Thomas Cauley

TITLE

Real Estate Agent

Property Amenities

Interior
Appliances Built-In Microwave, Dishwasher, Disposal, Dryer, Oven - Wall, Refrigerator, Washer, Water Heater
Flooring Carpet, Luxury Vinyl Plank
Total Bedrooms: 4
Half Bathrooms: 2
Full Bathrooms: 2
Other Interior Features Bathroom - Walk-In Shower, Breakfast Area, Carpet, Floor Plan - Open, Kitchen - Island
Area & Lot
Total area 2,420 Sq.Ft.
Lot Area 2,200 Sq.Ft.
Living area 2,420 Sq.Ft.
MLS® ID VACU2015262
Year Built 2024
School District CULPEPER COUNTY PUBLIC SCHOOLS
Architecture Styles Colonial
Type Townhouse
Status For Sale
Exterior
Stories 3
Pool Yes - Community
Air conditioning Central A/C
Heat type Forced Air
Disability Features None
Water Source Public
Garage Space 2.0
Sewer Public Sewer
Parking Attached Garage, On Street
Roof Composite
Finance
Sales Price $474,750
HOA Fees $95 monthly
Real Estate Tax $1,915 yearly
image

Schedule a Showing

I would love to show you my beautiful property. Please select your preferred date and time below. I will be in touch shortly to confirm your appointment.

Schedule a Showing

I would love to show you my beautiful property. Please select your preferred date and time below. I will be in touch shortly to confirm your appointment.

Thank you for your interest in 2243 BARHILL, JEFFERSONTON, VA 22724. We are reviewing your request and will be in touch shortly!

Mortgage Calculator

Estimate your monthly mortgage payment, including the principal and interest, property taxes, and HOA. Adjust the values to generate a more accurate rate.

All estimates are provided for informational purposes only. Actual amounts may vary.
$0,000 Your Payment 20 15 65
$0,000 Your Payment

Work With Thomas

Choosing Thomas means opting for a seamless ‘white glove’ service that delivers on your real estate goals, ensuring a journey that's as rewarding as the destination, with every step tailored to exceed your expectations.