Leave a Message

Thank you for your message. I will be in touch with you shortly.

4343 N Pershing Dr
4343 N Pershing Dr
4343 N Pershing Dr
4343 N Pershing Dr
4343 N Pershing Dr
4343 N Pershing Dr
4343 N Pershing Dr
VIEW PHOTOS
$1,060,000

4343 N Pershing Dr

3 Beds 4 Baths 1,686 Sq.Ft. 761 Sq.Ft.

Description

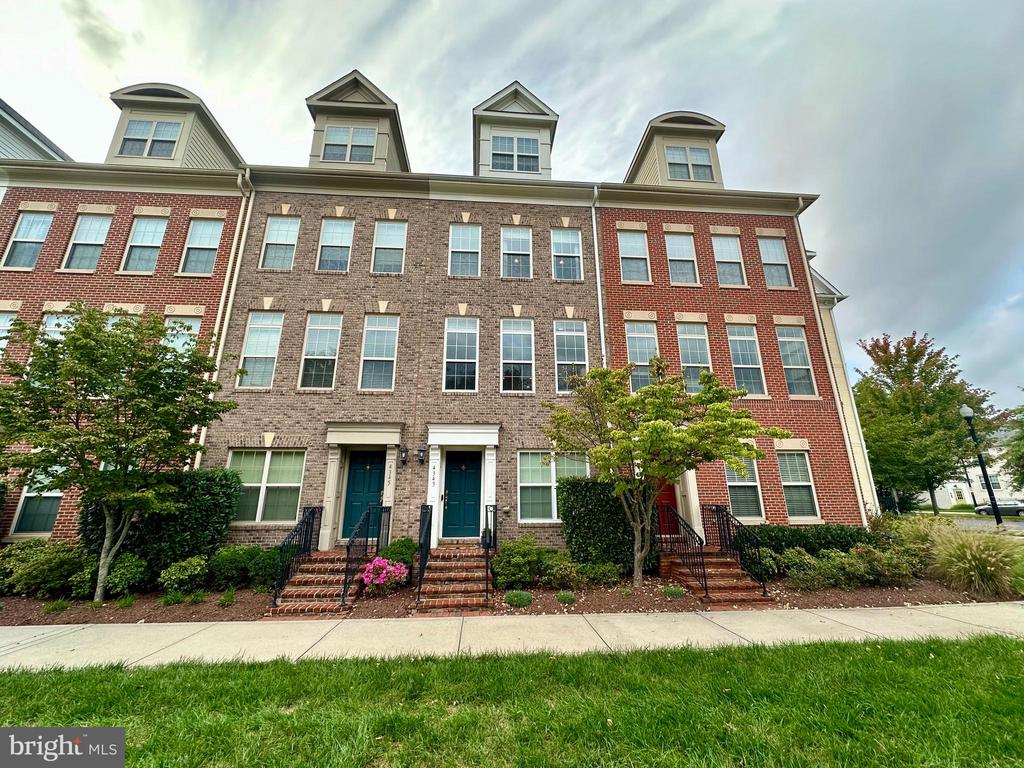
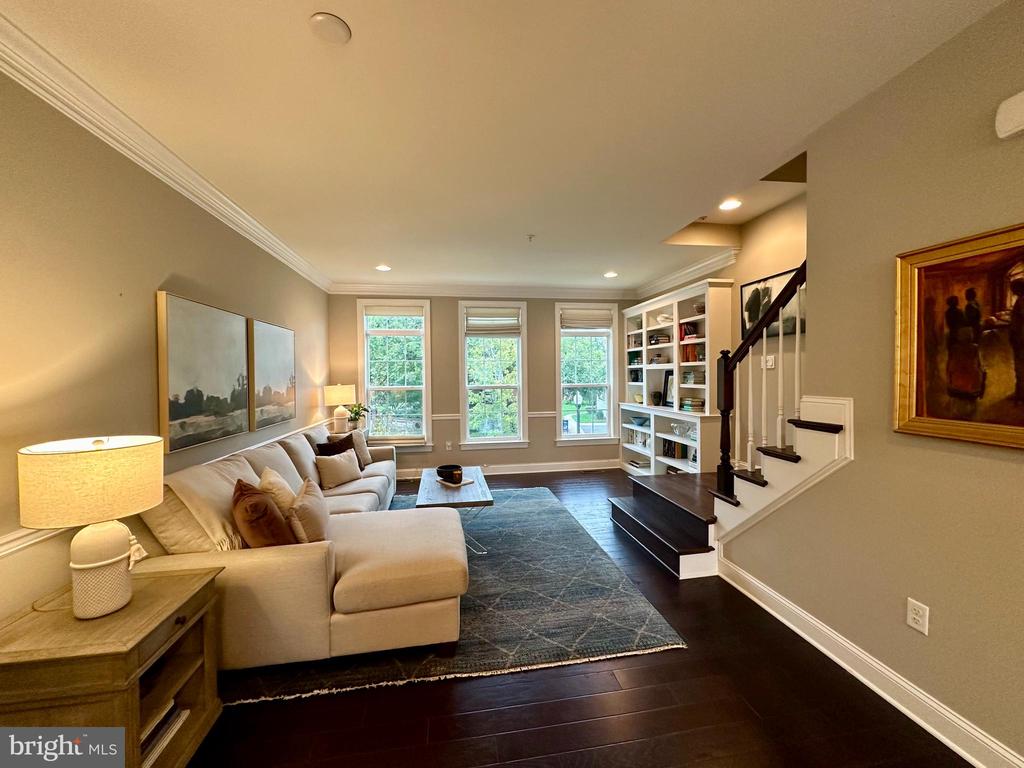
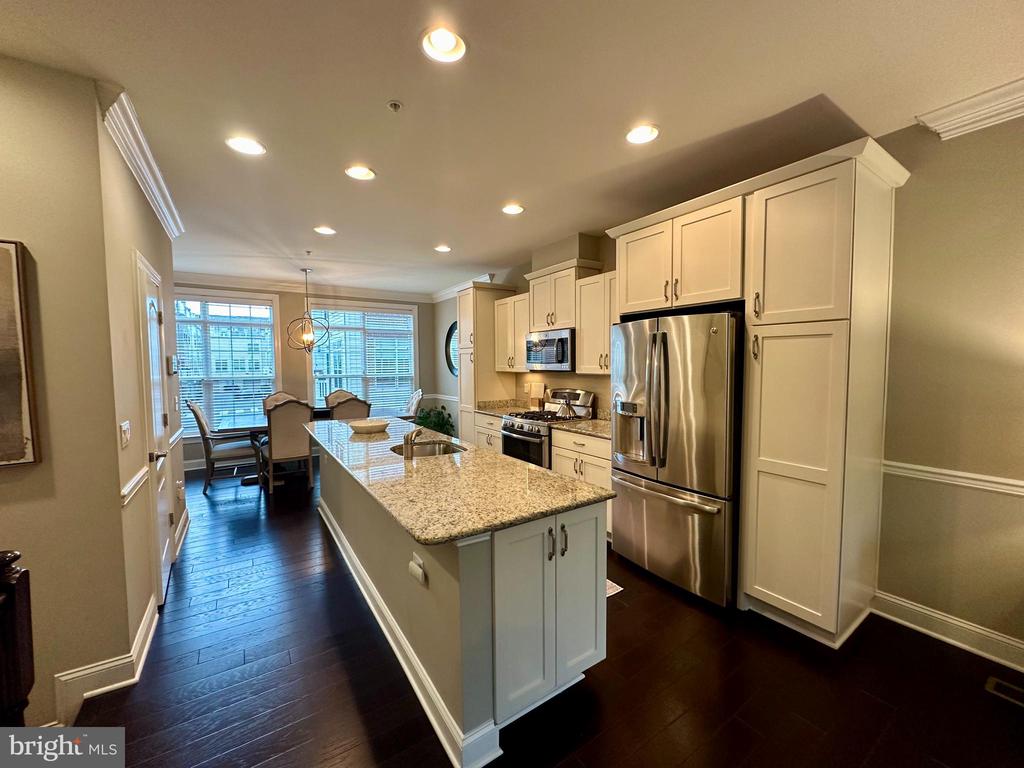
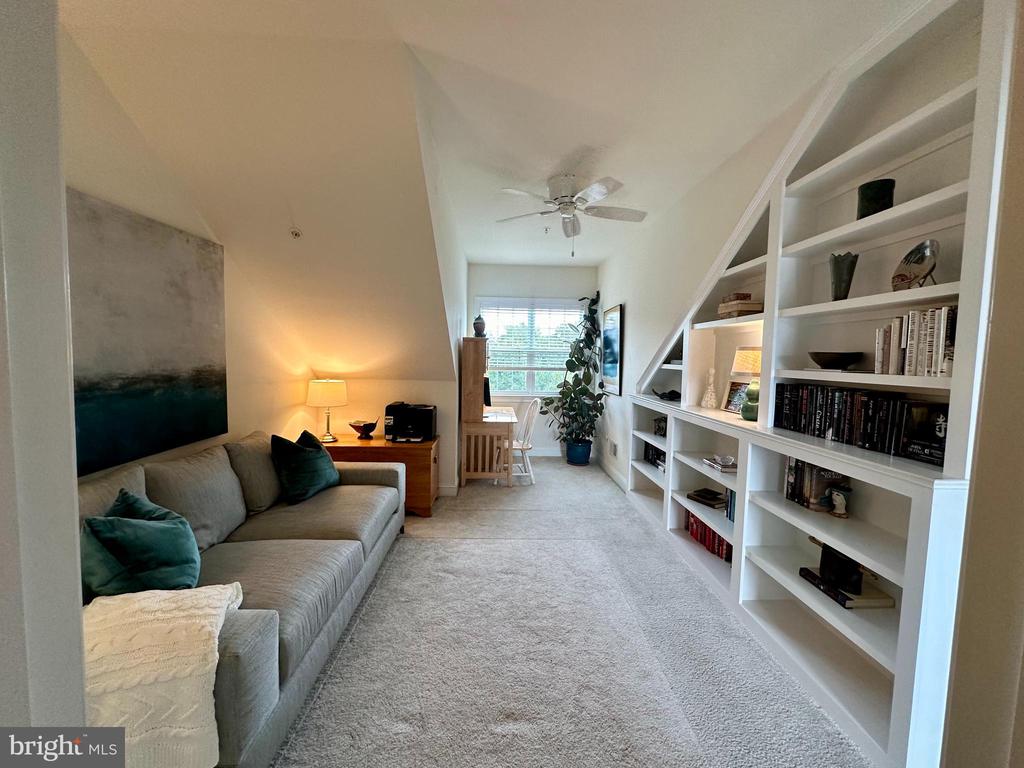
Welcome to this exceptional home in the heart of Arlington, where luxury meets urban convenience. This Federal Style four-level townhouse features an open floor plan, high ceilings, rich hardwoods and floor to ceiling windows. The chef's kitchen stands out with stainless steel appliances, granite countertops, and a large island. The adjoining dining area provides ample room for a large table and is perfect for hosting. A light and bright family room is complemented by beautiful custom built-in bookshelves and Roman shades.

The second floor offers a primary suite with an extended walk-in closet and an en-suite bathroom-complete with a double vanity, walk-in shower and separate water closet. A second bedroom with an additional en-suite bathroom and walk-in closet, as well as a conveniently located stackable washer/dryer, completes this level.

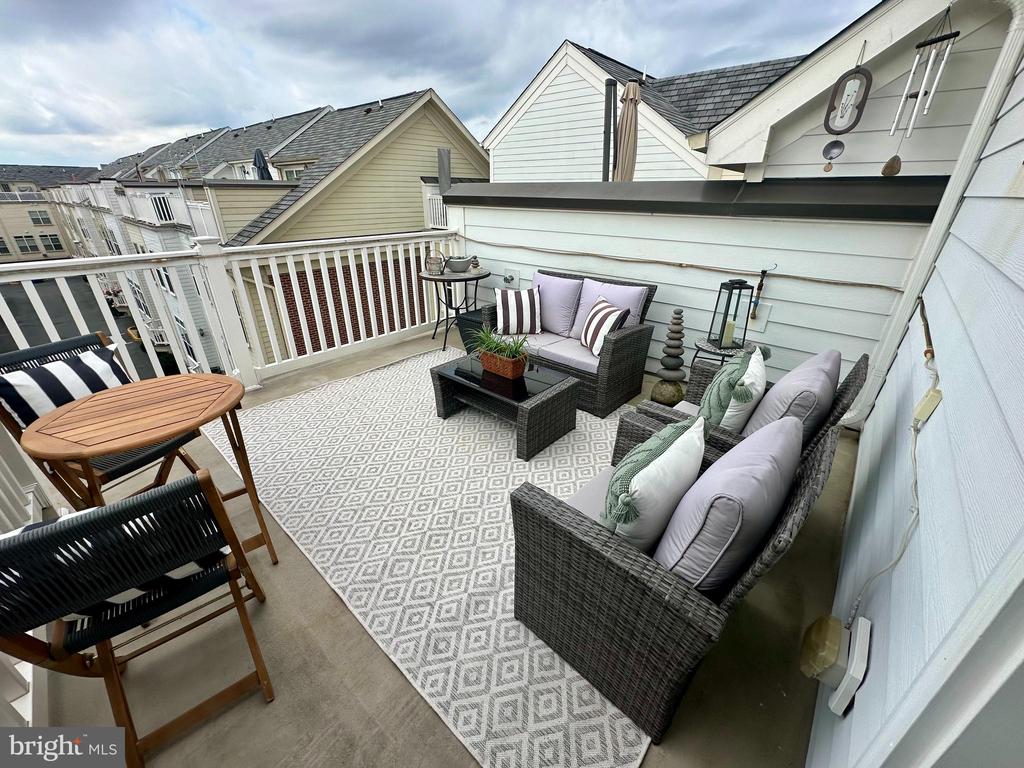
The top floor provides a versatile third bedroom and flex space with an en-suite bathroom, additional custom bookcase and access to a rooftop terrace. Enjoy the private outdoor space with a natural gas hookup, perfect for grilling, relaxing or entertaining friends and family.

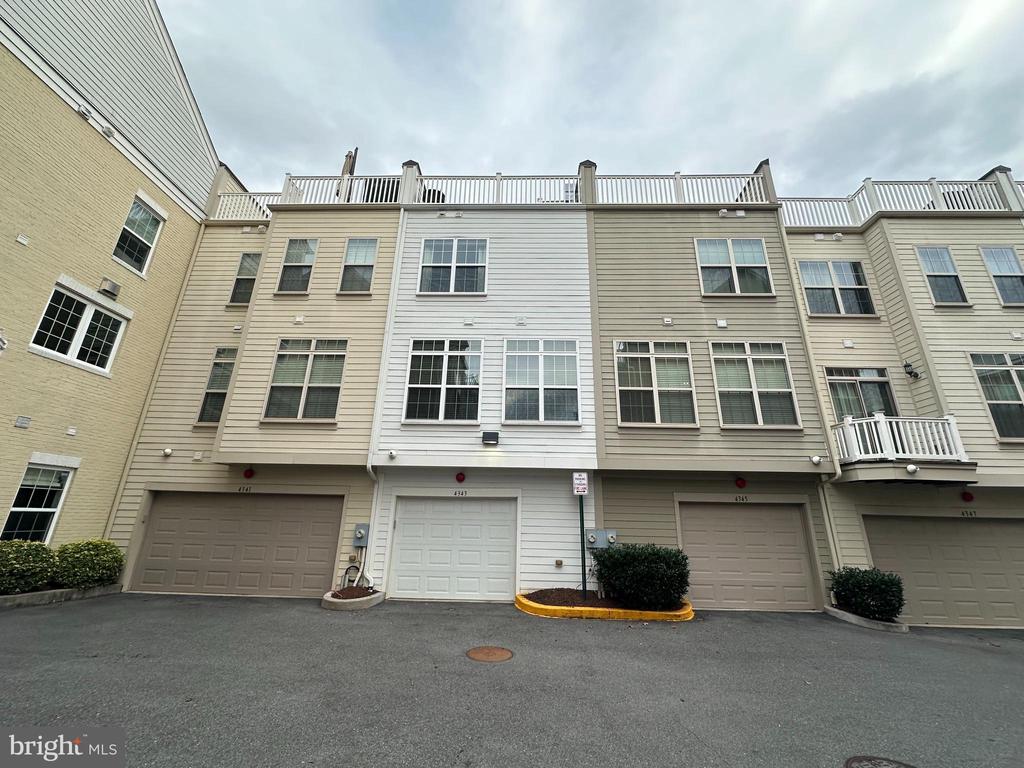
This home is equipped with a tandem two-car garage, providing ample space for parking and storage, as well as dual-zone heating and cooling for year-round comfort. Located less than a mile from the Ballston Metro, this home is near Ballston Quarter's shops and dining. Easy access to major commuting routes and close proximity to key areas like the Rosslyn-Ballston business corridor, the Pentagon, and Washington D.C.

Share Property

Location

4343 N PERSHING DRIVE, ARLINGTON, VA 22203

Status

Sold

Date Sold

November 13, 2024
Thomas Cauley

Thomas Cauley

TITLE

Real Estate Agent

Property Amenities

Interior
Laundry room Upper Level
Appliances Gas Water Heater
Total Bedrooms: 3
Half Bathrooms: 1
Full Bathrooms: 3
Area & Lot
Total area 1,686 Sq.Ft.
Lot Area 761 Sq.Ft.
Living area 1,686 Sq.Ft.
MLS® ID VAAR2049032
Year Built 2014
School District ARLINGTON COUNTY PUBLIC SCHOOLS
Architecture Styles Colonial
Type Townhouse
Status Sold
Exterior
Stories 4
Pool None
Air conditioning Central Air, Electric
Heat type Natural Gas, Central
Water Source Public
Garage Space 2.0
Sewer Public Sewer
Parking Garage Door Opener, Garage, Attached
Finance
Sales Price $1,060,000
HOA Fees $180 monthly
Real Estate Tax $10,195 yearly

Arlington

Work With Thomas

Choosing Thomas means opting for a seamless ‘white glove’ service that delivers on your real estate goals, ensuring a journey that's as rewarding as the destination, with every step tailored to exceed your expectations.